Property photo 1
Property photo 2
Property photo 3
Property photo 4
Property photo 5
3 Beds
3 Baths
2,398 sqft

$469,995

261 Limestone Way, Lebanon TN, 37087

Price per sqft$195.99
Built in2026
Property size2,398 sqft
Property typeResidential
Courtesy of Ashton Nashville Residential, Ashley Vassallo Listing Contact: 4155778152

Overview

Active

Listed Oct 19, 2026

Updated 6h ago

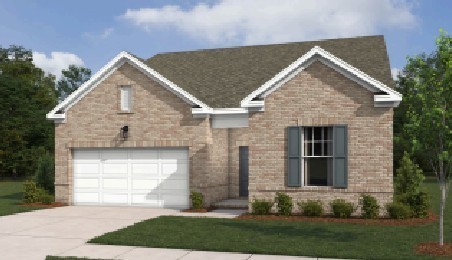
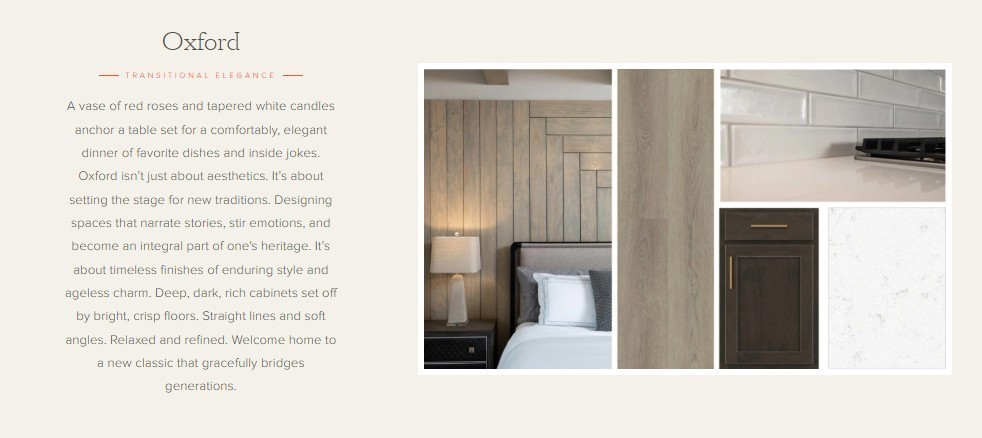
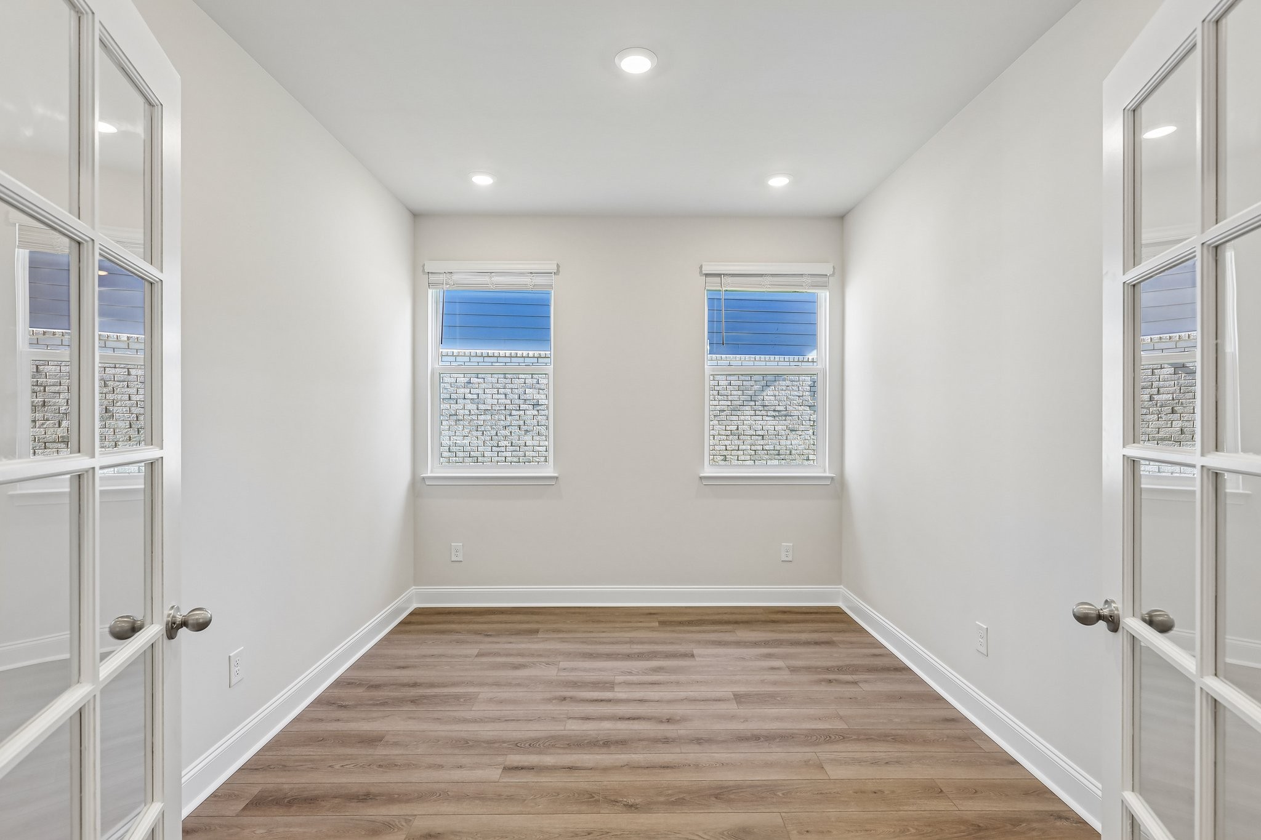
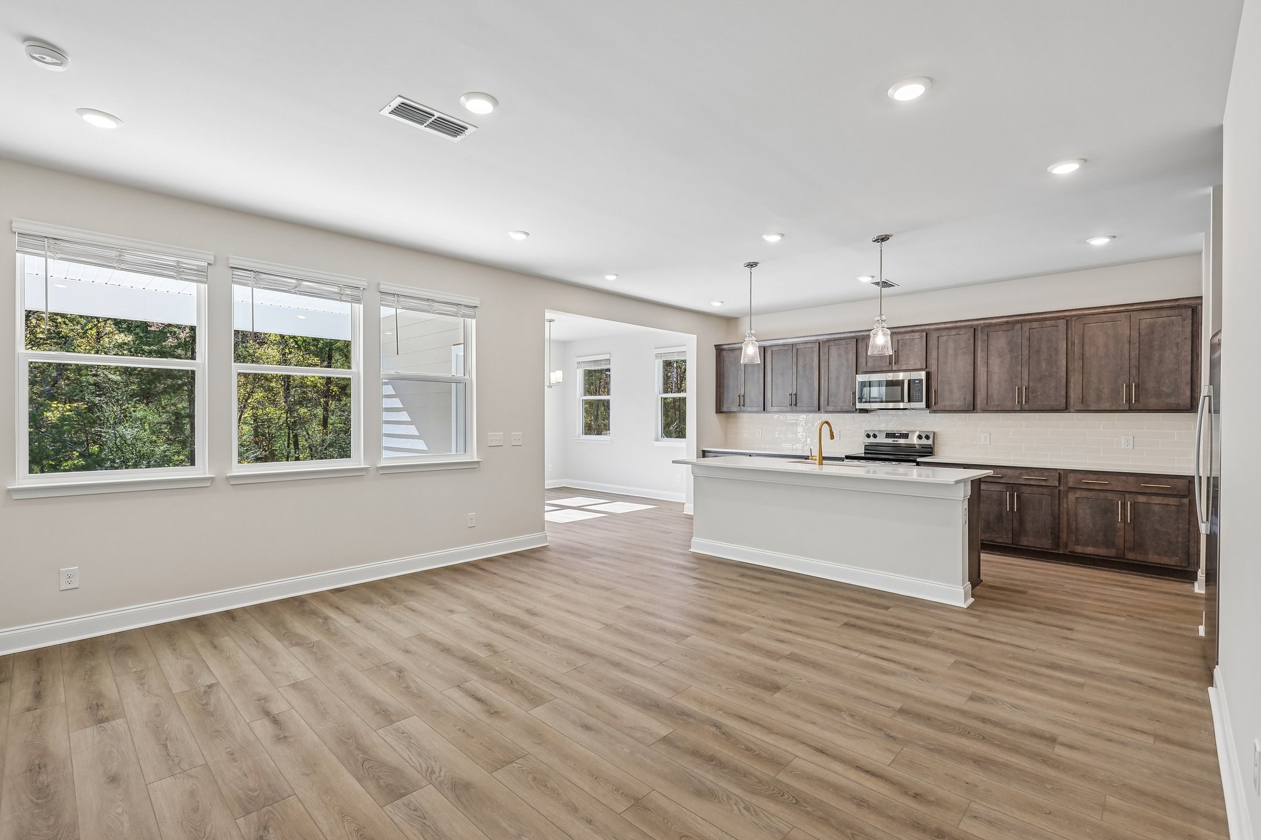
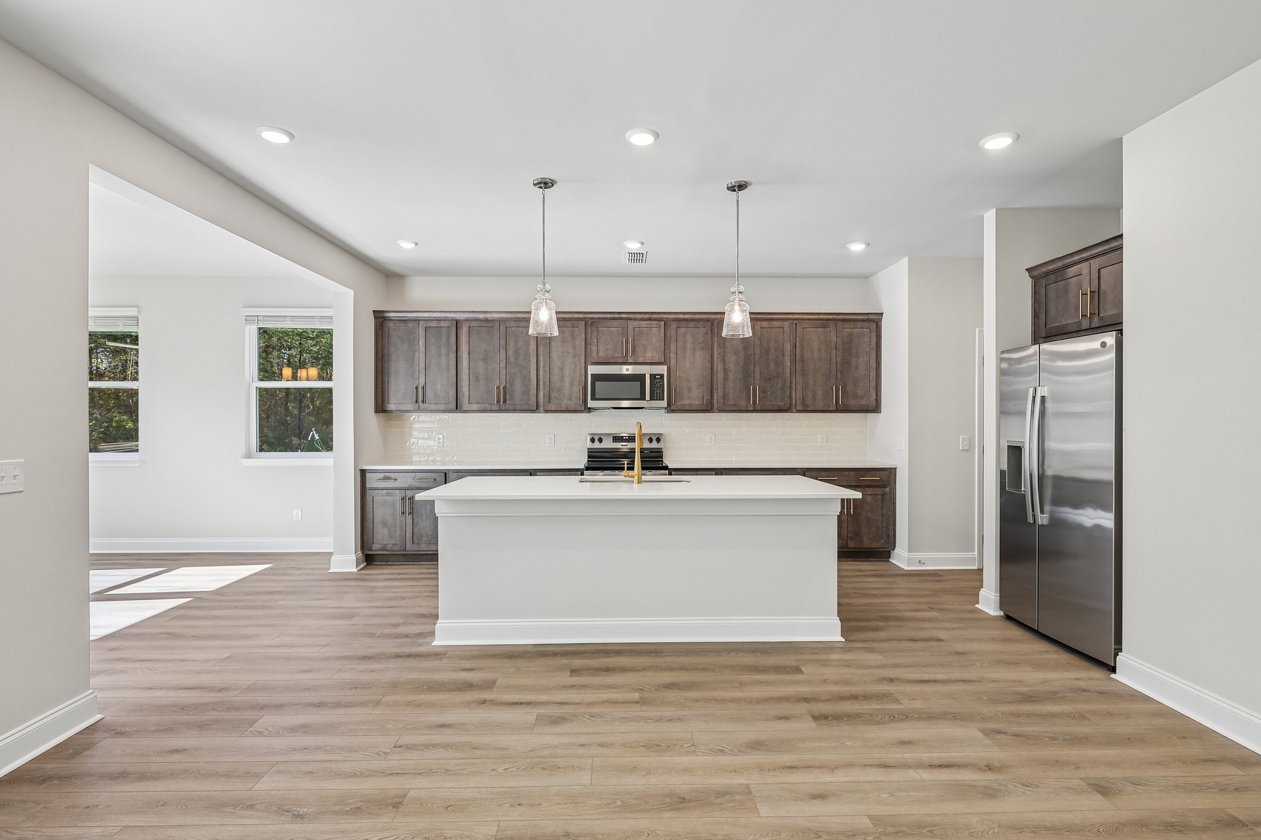
Welcome home to the newest Gambel plan by Ashton Woods Homes! Looking for the ease of main-level living with the added flexibility of a private guest retreat upstairs? This home offers the best of both worlds, with the feel of a ranch-style layout and a bonus second level, all situated on a beautiful, private, tree-lined homesite. Step inside through the noticeably wide entryway, leading to a private French-door study and into a light-filled, open-concept living space. The kitchen makes a statement with our luxurious Oxford collection, featuring warm wood-tone cabinetry, elegant gold hardware, quartz countertops, and stainless steel appliances. Just off the kitchen, a sunlit dining area offers the perfect setting for everyday meals and entertaining. The primary suite overlooks the peaceful tree line and features a tray ceiling and a spacious ensuite bath complete with dual vanities, a soaking tub, and a separate shower. Hosting guests or looking for a little extra space? Choose between a second main-level bedroom or the privacy of the expansive second-floor retreat. Upstairs, you’ll find a generous loft ideal for a game room or home theater, along with an additional bedroom and full bath. And when it’s time to unwind, enjoy your morning coffee or take in the evening sunsets from the covered back patio. A thoughtfully designed home, a versatile floor plan, and a private, tree-lined setting make this one a must-see on your home search!

$3,127/mo

Est. mortgage payment based on a $469,995 home price.

All estimates are provided by Luxury Presence for informational purposes only. Actual amounts may vary.

Additional information

MLS® ID
3622439
Available since
October 22, 2026

Interior Features

Bedrooms
3
Bathrooms
3
Cooling
Yes
Heating
Yes
Basement
No

Other Property Details

Taxes
$3,100
Tax Frequency
Annually
Association Fee Frequency
Yearly
Secondary Association Fee
$300
Garage
Yes
View
Yes
Pets Allowed
Yes
New Construction
Yes
55+/Senior Community
No

Listings courtesy of Middle Tennessee Regional Multiple Listing Service as distributed by MLS GRID

All information deemed reliable but not guaranteed and should be independently verified. All properties are subject to prior sale, change or withdrawal. Neither listing broker(s) nor Lisa Doxey shall be responsible for any typographical errors, misinformation, misprints and shall be held totally harmless. Properties displayed may be listed or sold by various participants in the MLS.

Based on information submitted to the MLS GRID as of 6:35 PM UTC on 11/7/2026. All data is obtained from various sources and may not have been verified by broker or MLS GRID. Supplied Open House Information is subject to change without notice. All information should be independently reviewed and verified for accuracy. Properties may or may not be listed by the office/agent presenting the information.

©2026
Middle Tennessee Regional Multiple Listing Service . All rights reserved.

DMCA Notice


Powered by Luxury Presence