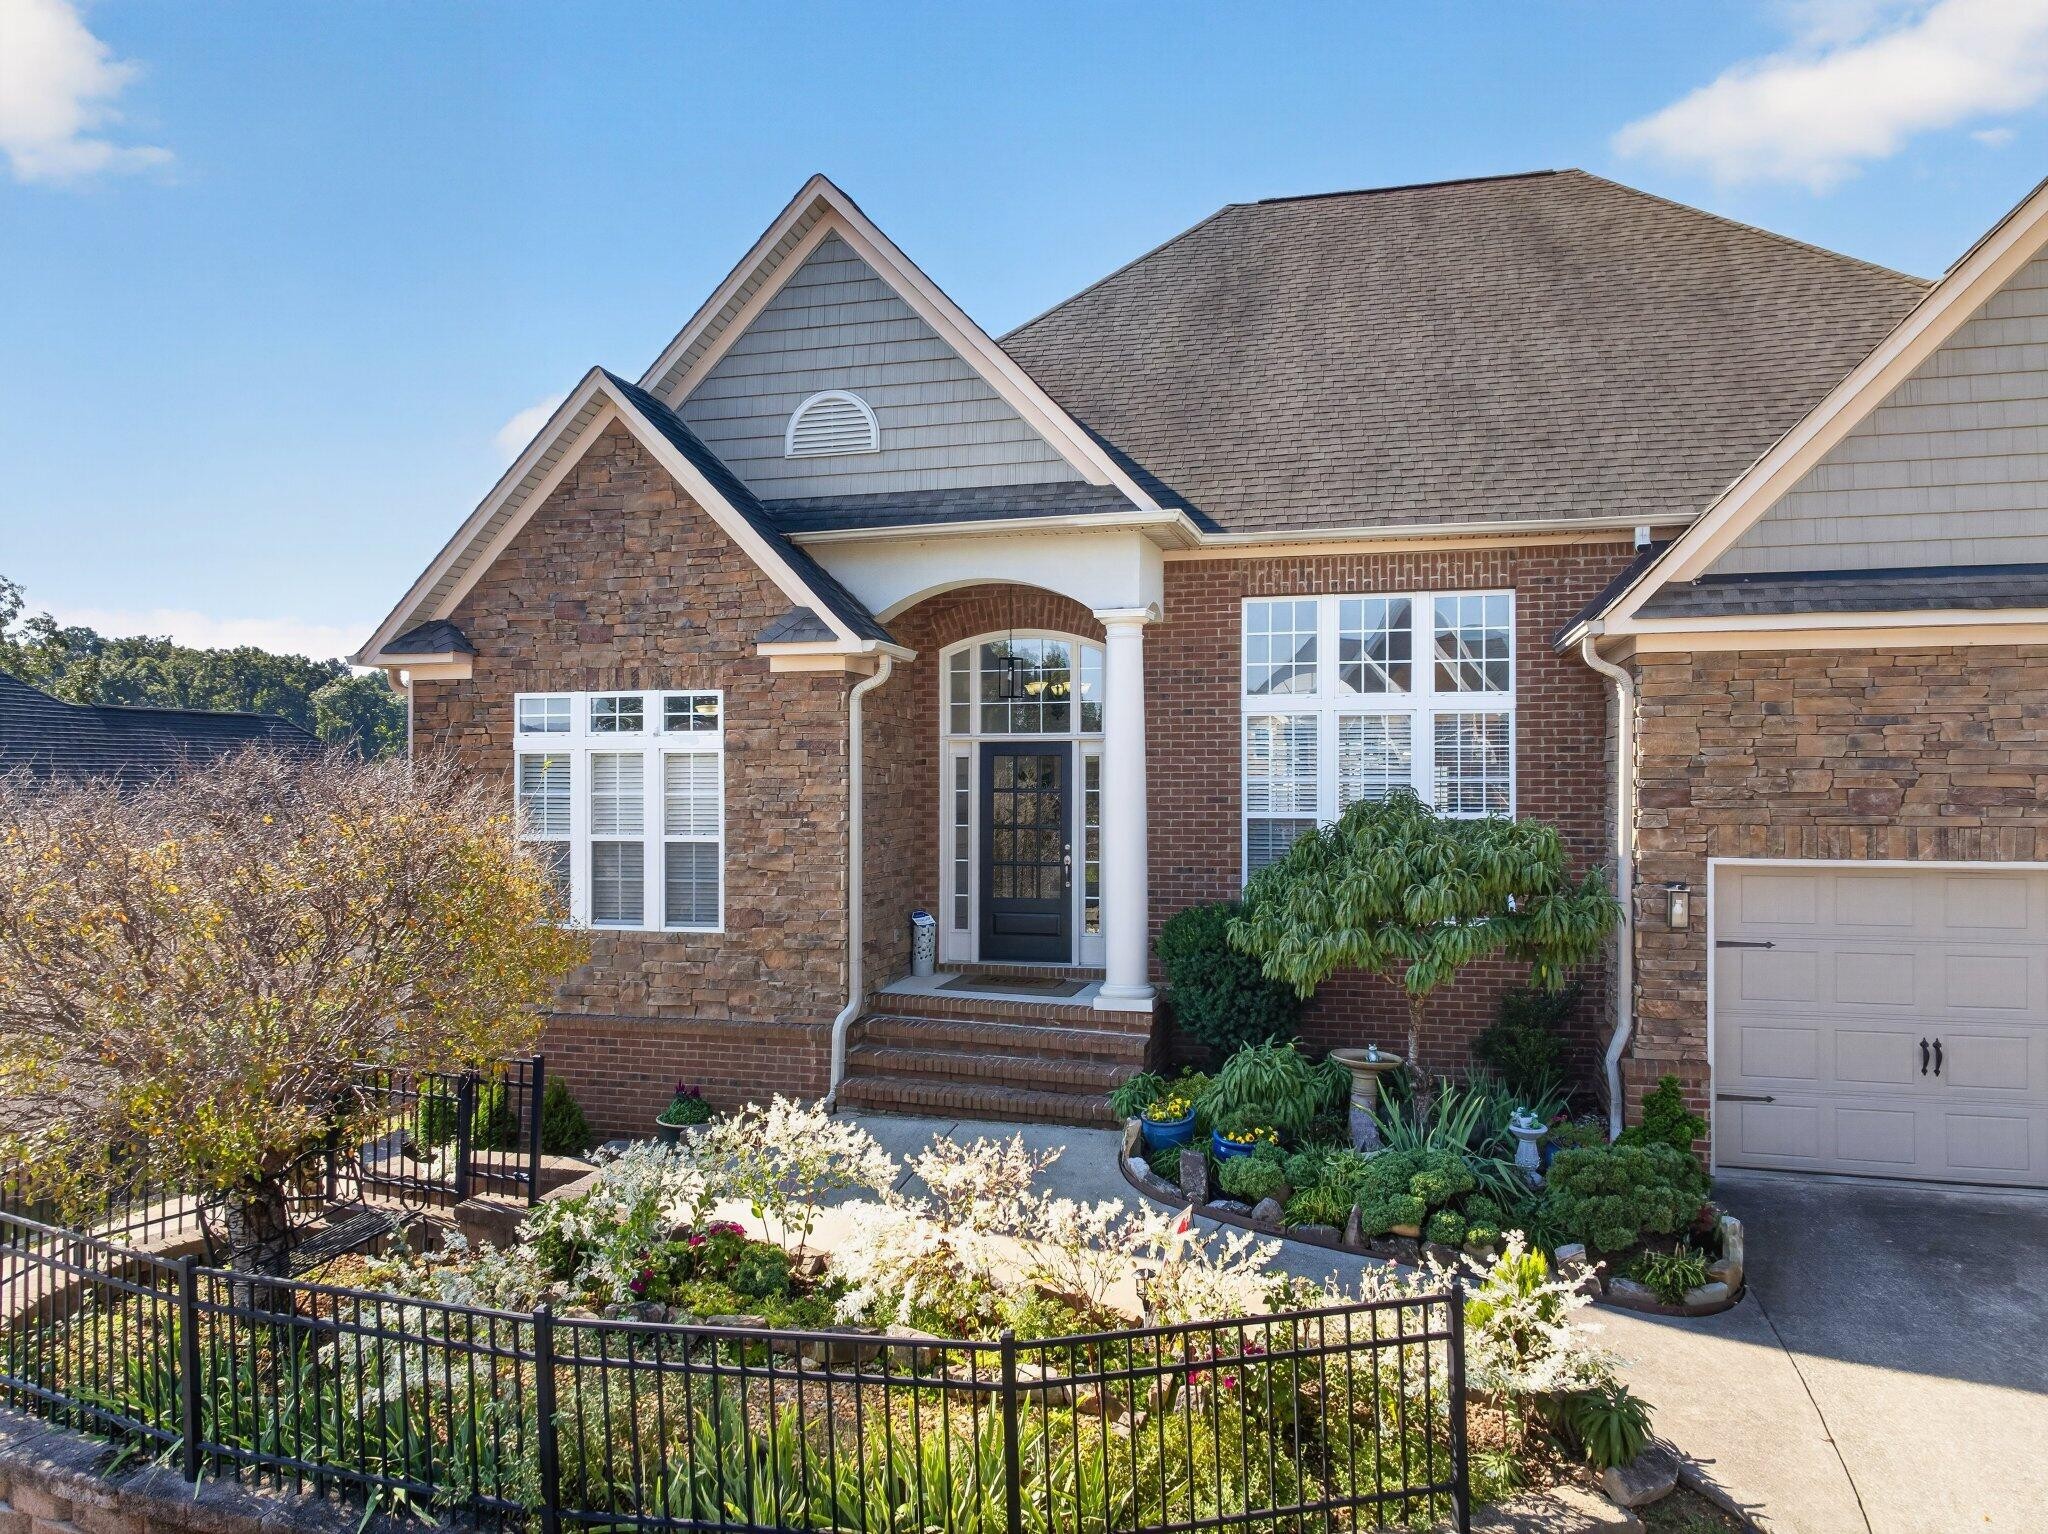
Property photo 1
Property photo 2
Property photo 3
Property photo 4
Property photo 5
5 Beds
4 Baths
4,085 sqft

$635,000

9647 Wiltshire Drive, Ooltewah TN, 37363

Price per sqft$155.45
Built in2007
Property size4,085 sqft
Property typeResidential
Courtesy of Greater Downtown Realty dba Keller Williams Realty, Jay Robinson Listing Contact: 4239036404

Overview

Active

Listed Oct 2, 2026

Updated 42h ago

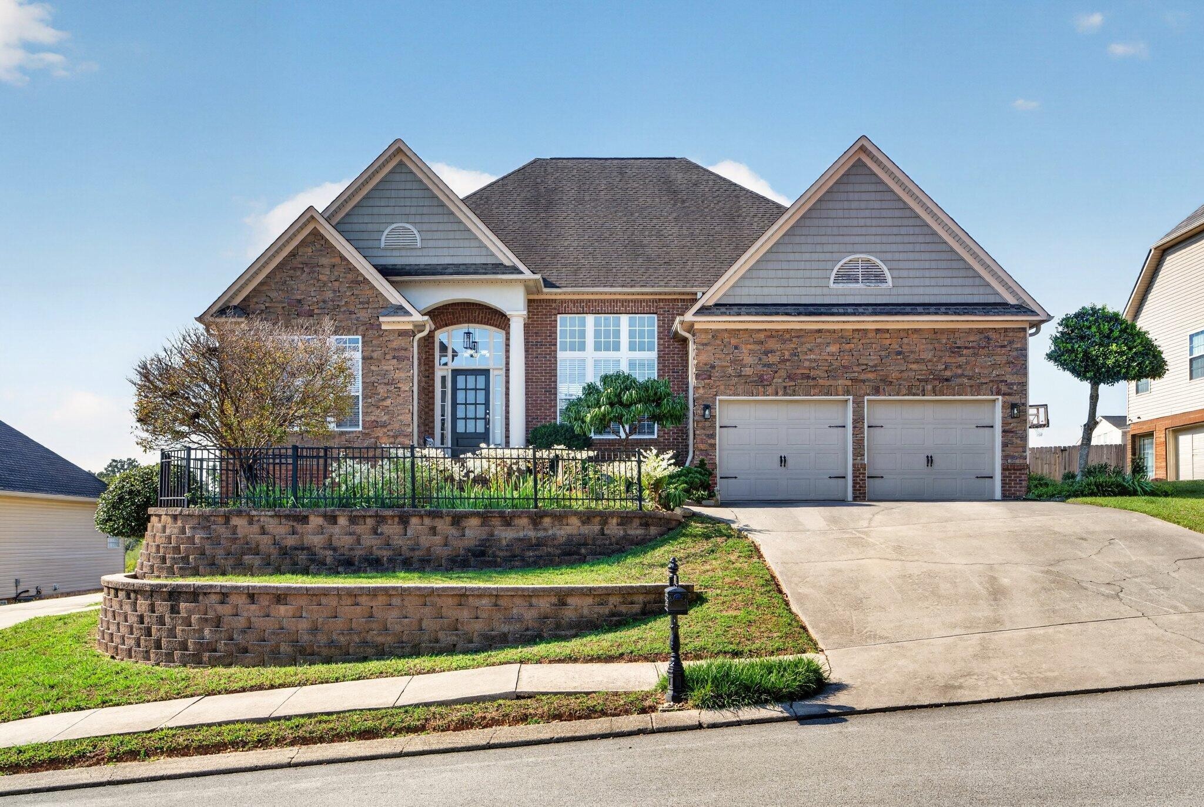
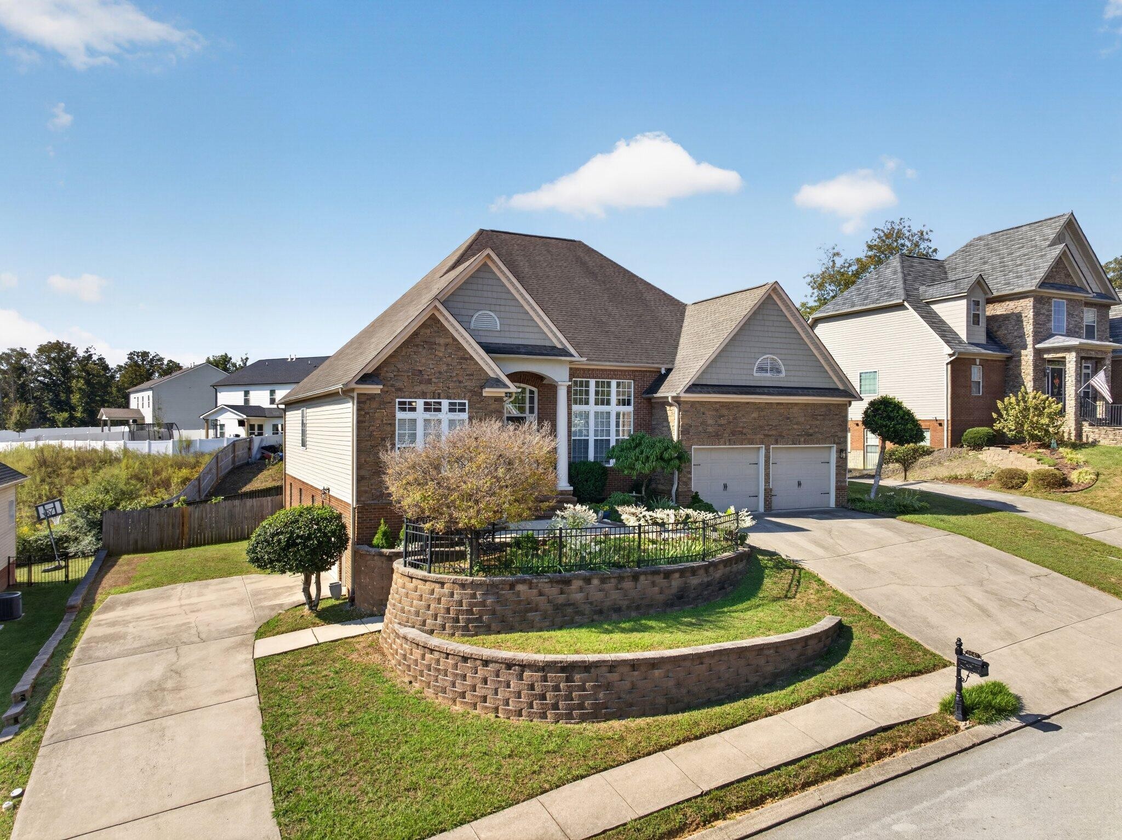
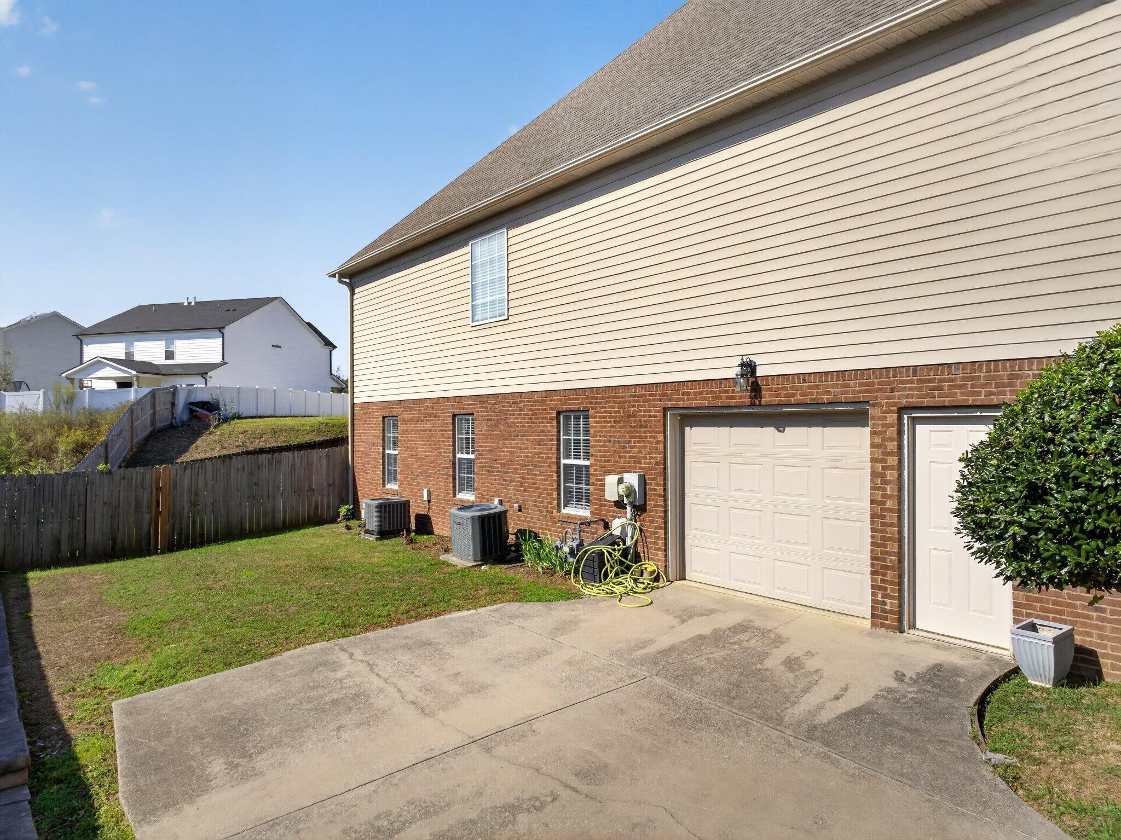
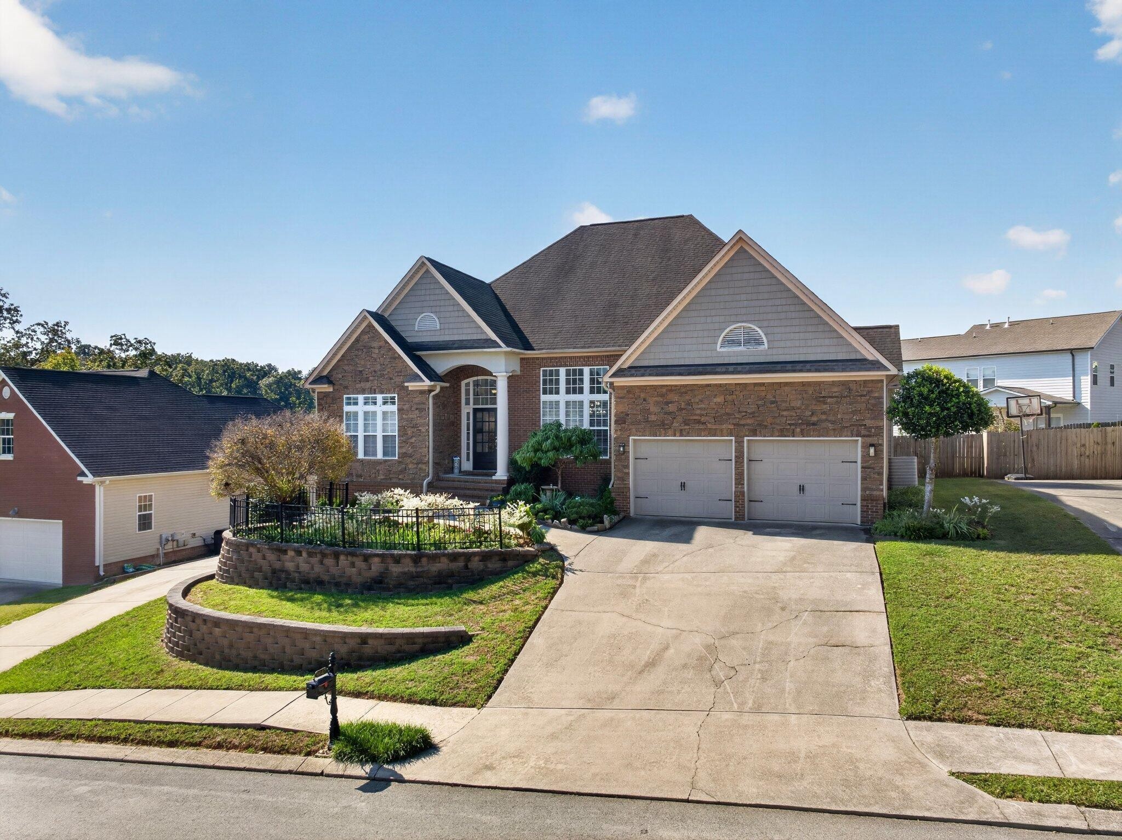
Discover the ultimate in multi-generational versatility in Collegedale's premier Wellesley neighborhood, perfectly bridging Ooltewah and East Brainerd's best schools, shopping, and dining. This pristine, turnkey brick rancher over a full daylight basement pairs striking architectural details--high ceilings, crown moldings, and rich hardwoods-with a brilliant split-wing layout designed for modern families. The main level centers around the kitchen, breakfast room, and vaulted keeping room. Chefs will love the premium granite countertops, raised breakfast bar, and stainless steel appliances, all seamlessly positioned steps from the dry bar and laundry room. For formal gatherings, the central great room features a cozy gas fireplace and French doors opening to an expansive screened porch and adjoining deck. The private primary suite boasts a specialty ceiling and a spa-like bath with a dual quartz vanity, free-standing soaking tub, and tile shower. Two additional guest bedrooms share a full bath on the opposite side of the main floor, while a flexible front office with double French doors sits next to a third full bath, easily serving as a 4th main-level bedroom. The expansive lower level is a true multi-generational showstopper, functioning beautifully as a completely private mother-in-law suite or extended-family quarters. This independent level features a massive family room, a 5th private bedroom, a 4th full bathroom, and three additional finished rooms perfectly suited for a home gym, media room, or play area--all opening directly to a fully fenced backyard. Unmatched utility is anchored by a rare dual-garage configuration. In addition to the main-level double garage, the lower level features an oversized second garage with its own private entry. This basement garage offers perfect independent access for multi-generational occupants, while doubling as a massive dedicated workshop, boat storage, or classic car enthusiast's dream space separate from the main floo

$4,225/mo

Est. mortgage payment based on a $635,000 home price.

All estimates are provided by Luxury Presence for informational purposes only. Actual amounts may vary.

Additional information

MLS® ID
3610744

Interior Features

Bedrooms
5
Bathrooms
4
Fireplace
Yes
Cooling
Yes
Heating
Yes
Basement
Yes

Exterior Features

Lot Size
0.24 Acres

Other Property Details

Taxes
$4,453
Tax Frequency
Annually
Association Fee Frequency
Yearly
Garage
Yes
55+/Senior Community
No

Listings courtesy of Middle Tennessee Regional Multiple Listing Service as distributed by MLS GRID

All information deemed reliable but not guaranteed and should be independently verified. All properties are subject to prior sale, change or withdrawal. Neither listing broker(s) nor Lisa Doxey shall be responsible for any typographical errors, misinformation, misprints and shall be held totally harmless. Properties displayed may be listed or sold by various participants in the MLS.

Based on information submitted to the MLS GRID as of 4:30 AM UTC on 11/7/2026. All data is obtained from various sources and may not have been verified by broker or MLS GRID. Supplied Open House Information is subject to change without notice. All information should be independently reviewed and verified for accuracy. Properties may or may not be listed by the office/agent presenting the information.

©2026
Middle Tennessee Regional Multiple Listing Service . All rights reserved.

DMCA Notice


Powered by Luxury Presence