1100 Sunnymeade Dr Unit: 120
SEE ALL PHOTOS
1100 Sunnymeade Dr Unit: 120
Courtesy of Compass, Amy Clitheroe Listing Contact: 6159537266 
Sold

1100 Sunnymeade Dr Unit: 120

1100 Sunnymeade Dr Unit: 120, Nashville, TN 37216

$497,450
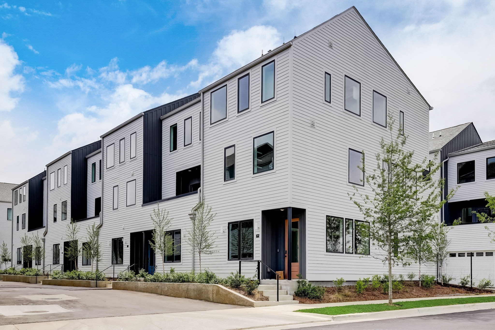
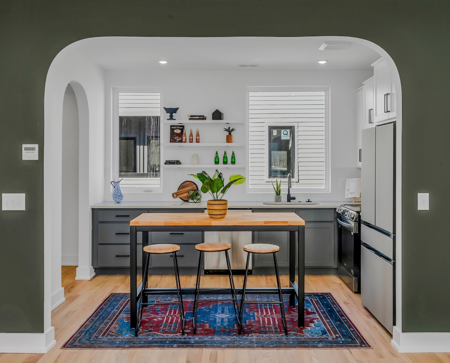
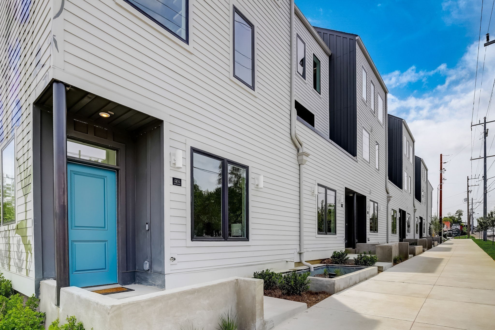
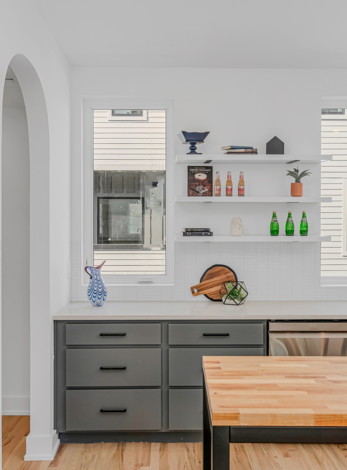
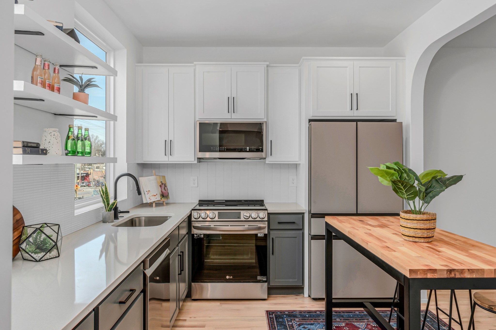
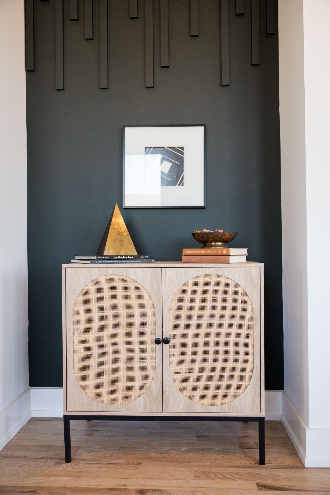
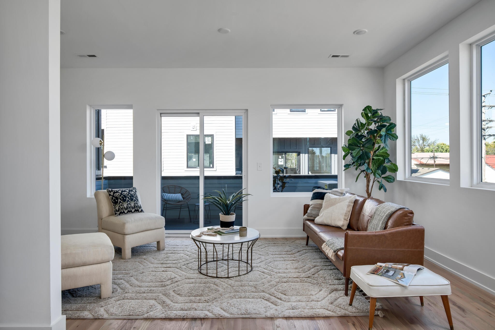
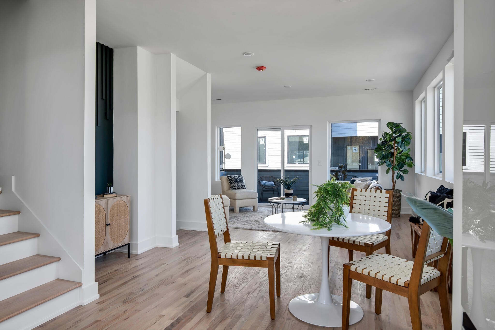
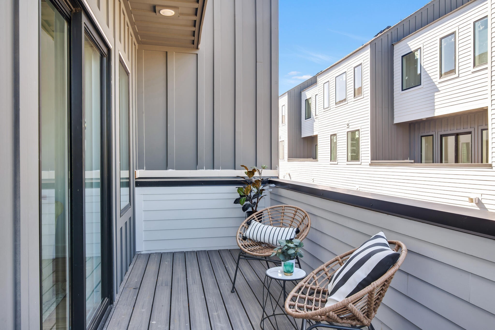
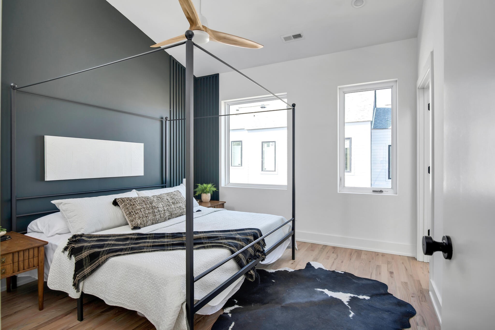
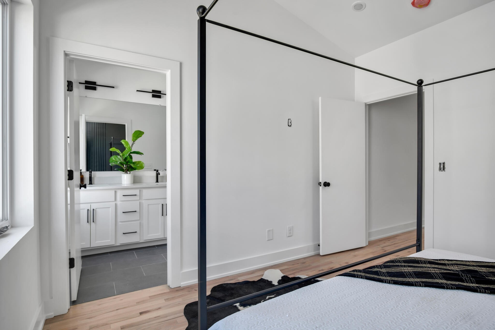
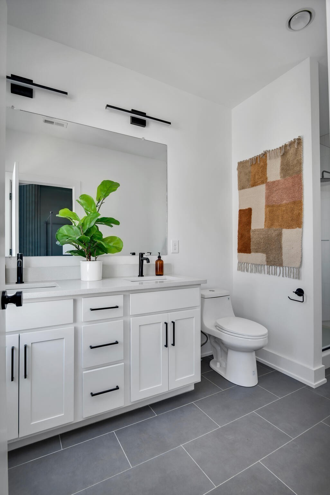
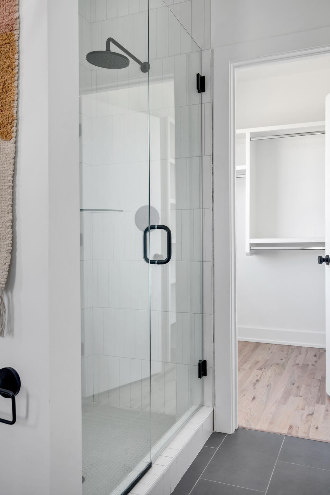
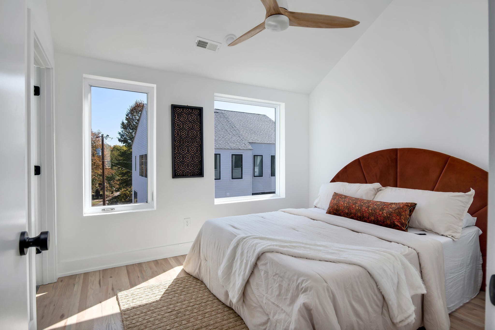
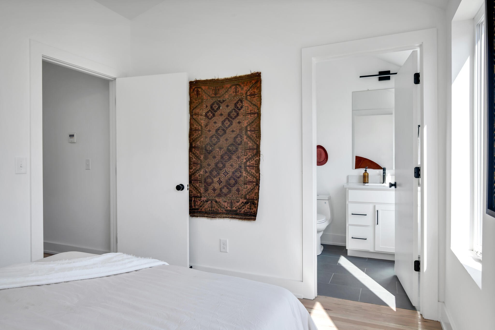
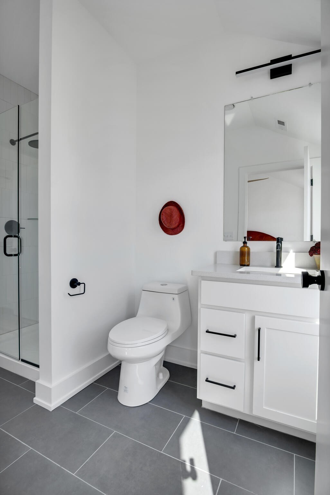
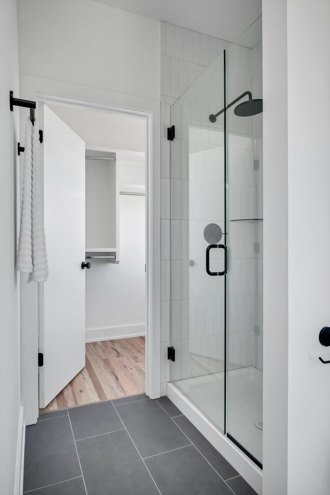
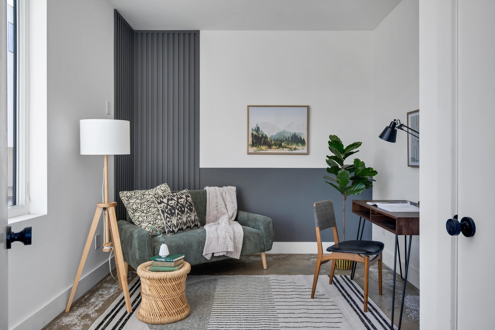
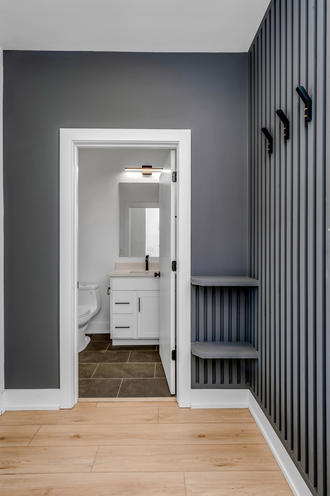
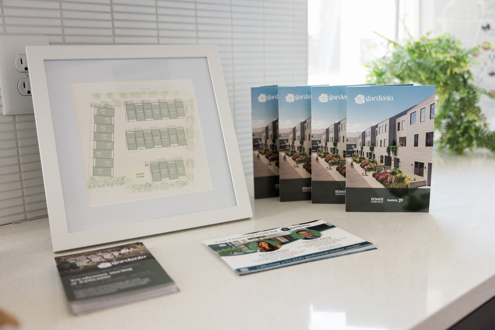
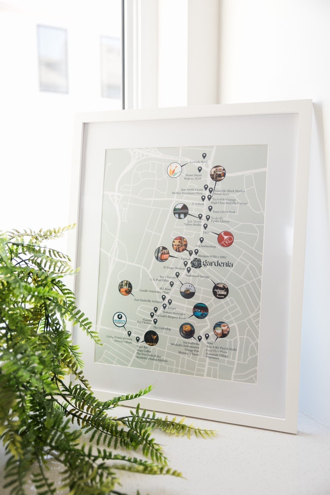
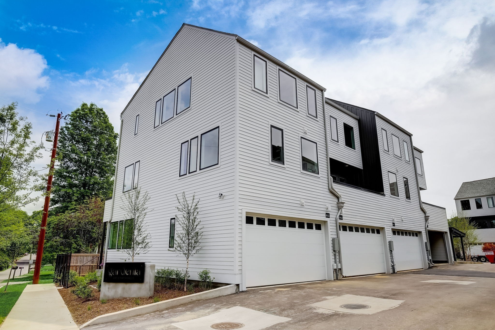
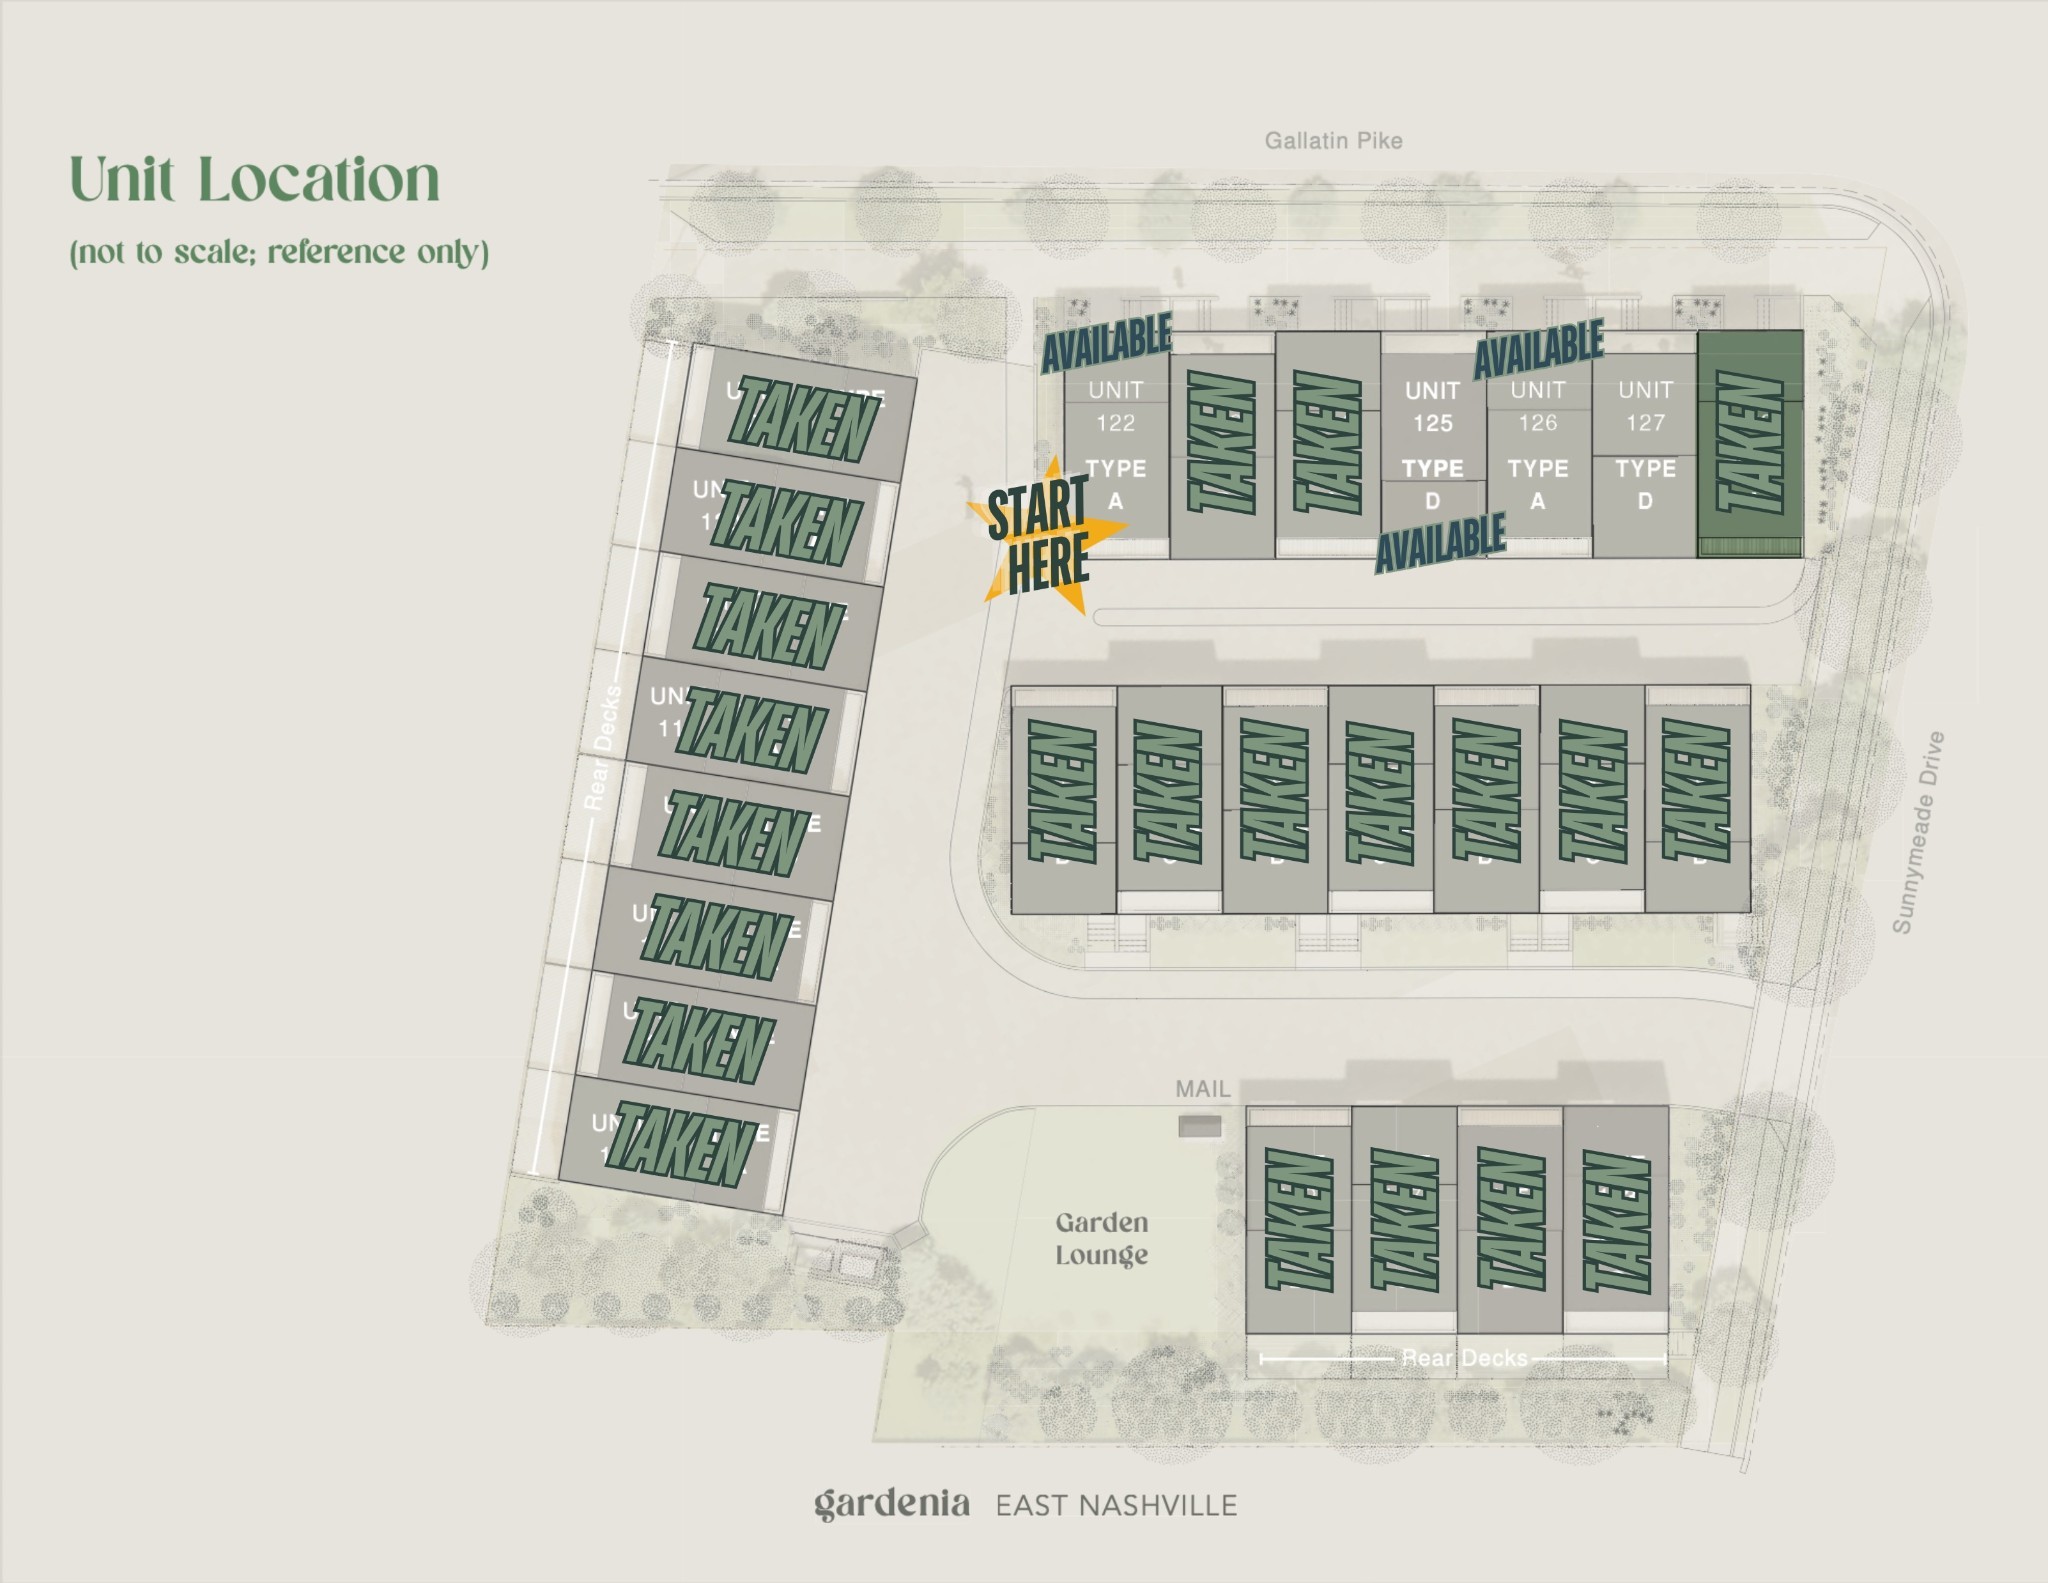
Say Hello to Gardenia, a community of homes optimized for healthy, holistic, and vibrant living. Intentional design permeates every facet, creating inviting, modern interiors in idyllic Inglewood in East Nashville. Express your unique style with options for personalization on every floor. Enjoy the outdoors from your private balcony or in the community garden and pet area. Stash your bike in the oversized closet in the 2-car garage. Reach out to make an appointment to tour the staged model unit, walk the community, and select your new home.

3
beds

3
baths

1,706 Sq.Ft. LIVING AREA

Sara Lederach

Sara Lederach

Features & Amenities

Interior

  • total bedrooms3
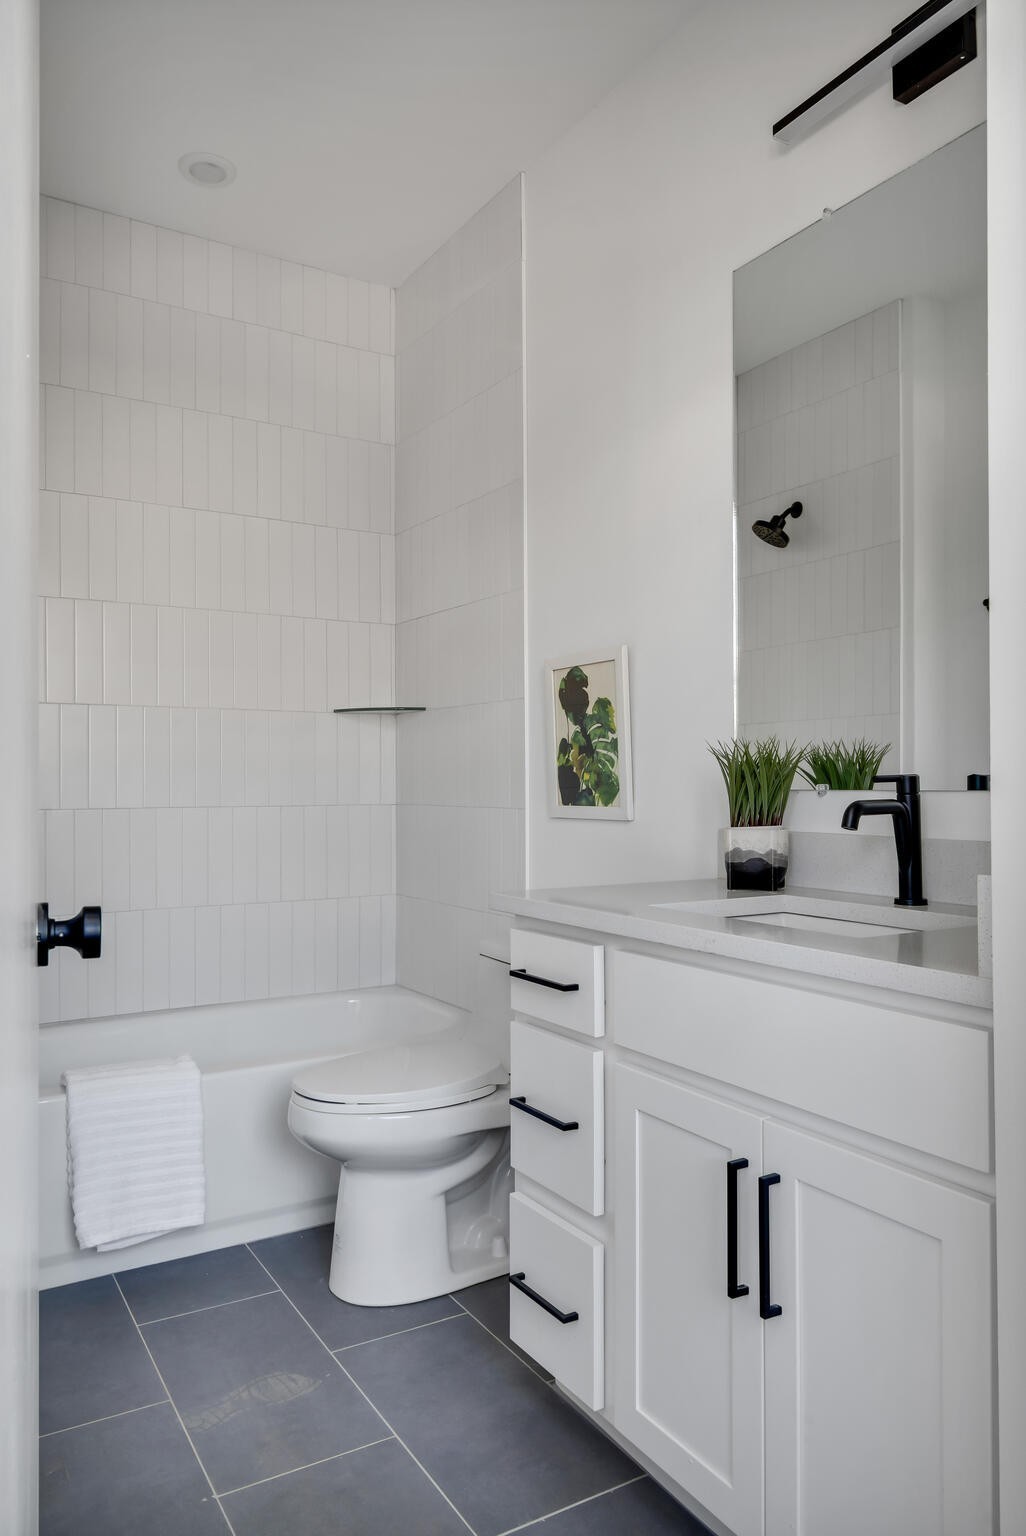
  • Total bathrooms3
  • full bathrooms3
  • Flooring Concrete, Finished Wood, Tile
  • APPLIANCES Dishwasher, Disposal, Microwave
  • other interior Features Ceiling Fan(s), Extra Closets, Storage, High Speed Internet

Area & Lot

  • Status Sold
  • Living Area1,706 Sq.Ft.
  • Total Area1,706 Sq.Ft.
  • MLS® ID2770798
  • TypeResidential
  • YEAR BUILT2024
  • NeighborhoodNashville
  • Elementary SchoolDan Mills Elementary
  • Middle SchoolIsaac Litton Middle
  • High SchoolStratford STEM Magnet School Upper Campus

Exterior

  • STORIES3
  • Garage Space2.0
  • water SourcePublic
  • utilitiesWater Available
  • roofAsphalt
  • lot featuresLevel
  • parkingAttached - Rear
  • HEAT TYPECentral
  • AIR CONDITIONINGCentral Air
  • sewerPublic Sewer
  • HOA AmenitiesUnderground Utilities
  • security FeaturesSmoke Detector(s)
  • other exterior FeaturesGarage Door Opener, Smart Lock(s)

Financial

  • Sales Price$497,450
  • HOA $175/mo

Nashville

Explore

Work with Lisa

Get assistance in determining current property value, crafting a competitive offer, writing and negotiating a contract, and much more. Contact me today.

Follow Us on Instagram