1122 Shelton Ave
1122 Shelton Ave
1122 Shelton Ave
1122 Shelton Ave
1122 Shelton Ave
1122 Shelton Ave
1122 Shelton Ave
1122 Shelton Ave
1122 Shelton Ave
1122 Shelton Ave
1122 Shelton Ave
1122 Shelton Ave
1122 Shelton Ave
1122 Shelton Ave
1122 Shelton Ave
1122 Shelton Ave
1122 Shelton Ave
1122 Shelton Ave
1122 Shelton Ave
1122 Shelton Ave
1122 Shelton Ave
1122 Shelton Ave
1122 Shelton Ave
1122 Shelton Ave
1122 Shelton Ave
1122 Shelton Ave
1122 Shelton Ave
1122 Shelton Ave
SEE ALL PHOTOS
1122 Shelton Ave
1122 Shelton Ave
1122 Shelton Ave
1122 Shelton Ave
1122 Shelton Ave
1122 Shelton Ave
1122 Shelton Ave
1122 Shelton Ave
1122 Shelton Ave
1122 Shelton Ave
1122 Shelton Ave
1122 Shelton Ave
1122 Shelton Ave
1122 Shelton Ave
1122 Shelton Ave
1122 Shelton Ave
1122 Shelton Ave
1122 Shelton Ave
1122 Shelton Ave
1122 Shelton Ave
1122 Shelton Ave
1122 Shelton Ave
1122 Shelton Ave
1122 Shelton Ave
1122 Shelton Ave
1122 Shelton Ave
1122 Shelton Ave
1122 Shelton Ave
Courtesy of Onward Real Estate, Trish James Listing Contact: 6153479007 
Sold

1122 Shelton Ave

1122 Shelton Ave, Nashville, TN 37216

$712,000
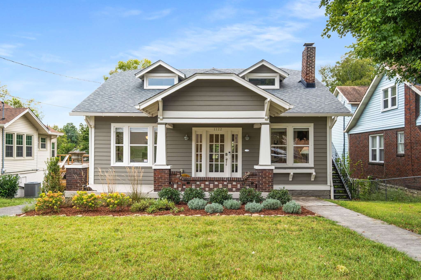
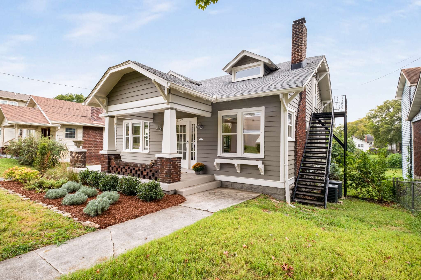
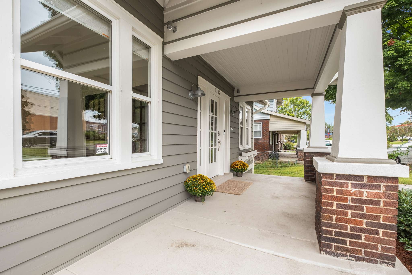
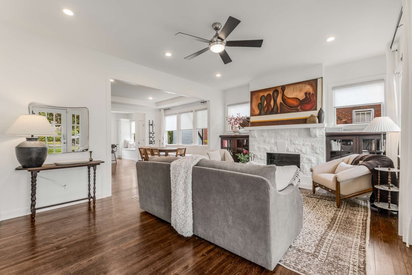
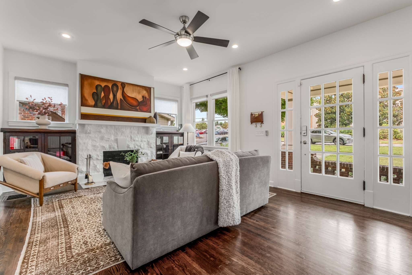
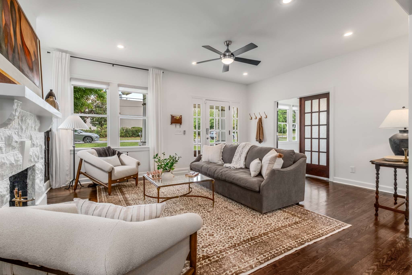
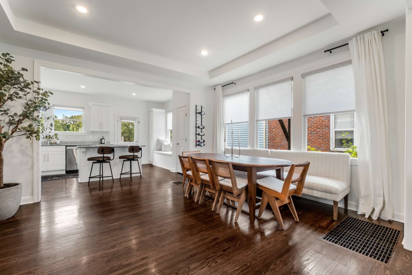
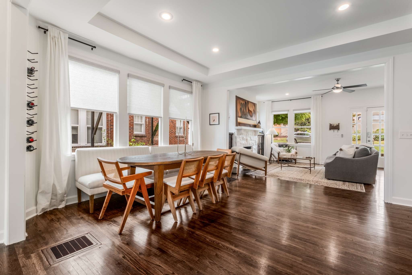
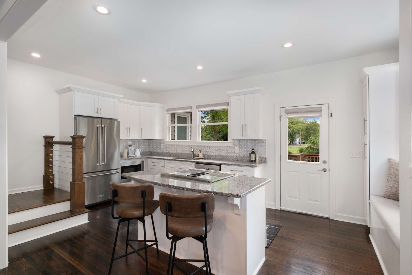
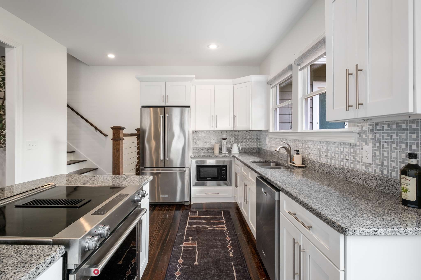
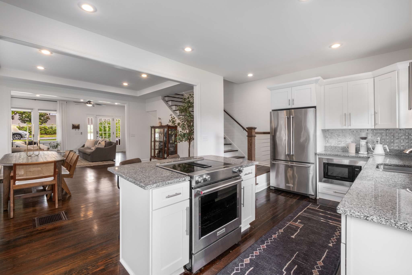
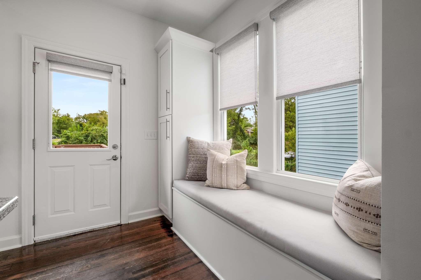
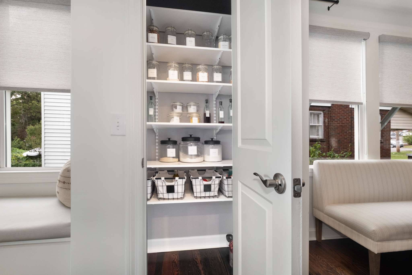
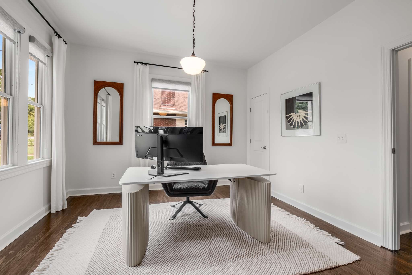
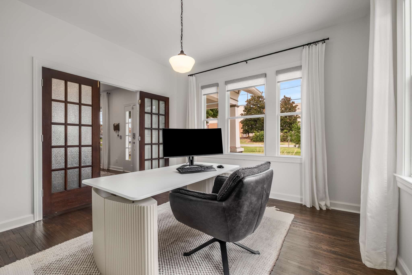
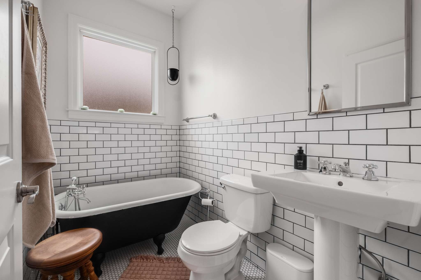
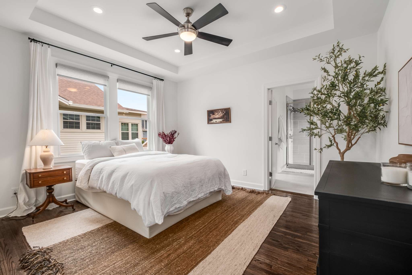
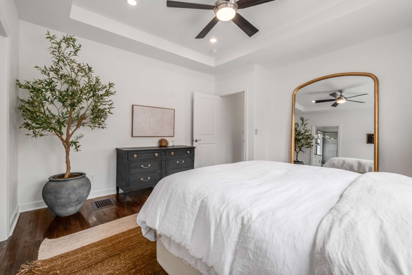
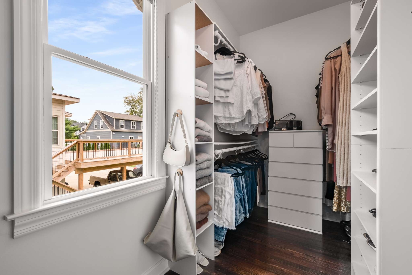
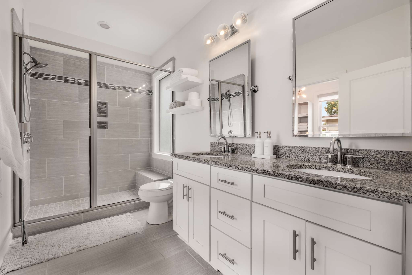
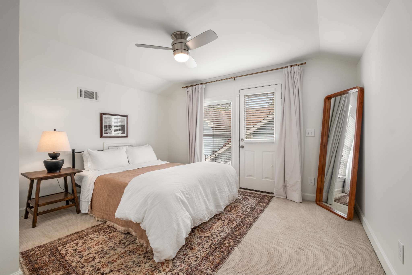
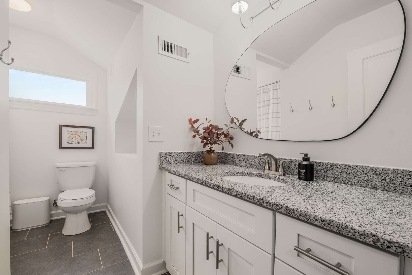
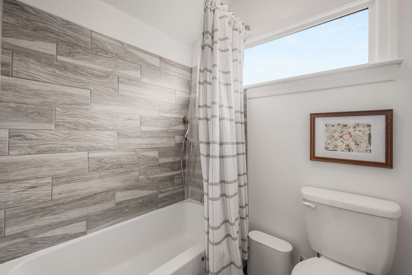
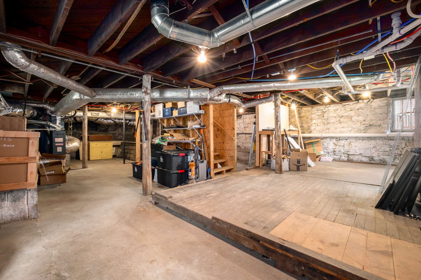
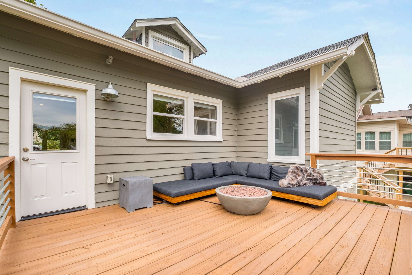
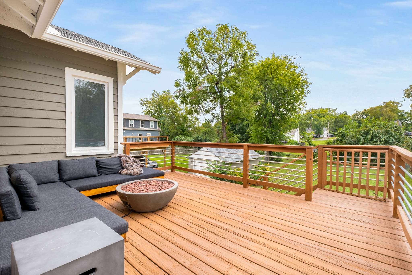
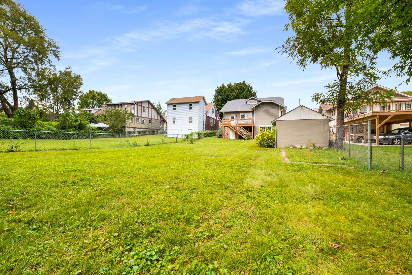
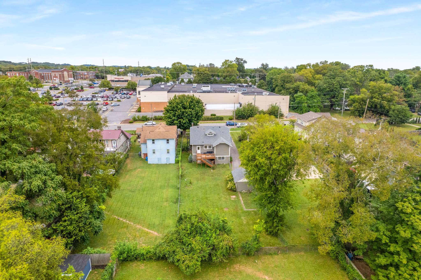
MOTIVATED SELLER!! Fully remodeled, Bungalow-style home right in the heart of Inglewood. This historical home is priced under the appraised value and is the most charming house in East. It features the original hardwood floors and an open floor plan. The primary suite is on the main level, with an oversized shower, double vanity, and a walk-in closet. Beautiful office/guest bedroom on first floor with a full bath and clawfoot tub. 2 bedrooms and a full bath can be found upstairs, with a separate entrance if needed. A full, unfinished basement can be used for tons of storage, tornado security, or future renovations. A full deck can be found off of the kitchen that looks over a large, flat backyard. Detached garage, Nest thermostats, keyless entry, security system, and new washer & dryer will all stay. The fireplace is decorative only. Great location! Walk to all the best places in East Nashville! 12 5-star reviews when previously on the market! Do not miss this one!

4
beds

3
baths

2,076 Sq.Ft. LIVING AREA

0.26 Acres lot

Trish James

Trish James

Features & Amenities

Interior

  • total bedrooms4
  • Total bathrooms3
  • full bathrooms3
  • Flooring Carpet, Finished Wood
  • other interior Features Built-in Features, Ceiling Fan(s), Open Floorplan, Smart Thermostat, Storage, Walk-In Closet(s)

Area & Lot

  • Status Sold
  • Living Area2,076 Sq.Ft.
  • Total Area2,076 Sq.Ft.
  • Lot Area0.26 Acres
  • MLS® ID2767037
  • TypeResidential
  • YEAR BUILT1928
  • NeighborhoodNashville
  • Architecture StylesCottage
  • View DescriptionCity
  • Elementary SchoolDan Mills Elementary
  • Middle SchoolIsaac Litton Middle
  • High SchoolStratford STEM Magnet School Upper Campus

Exterior

  • STORIES2
  • Garage Space1.0
  • water SourcePublic
  • utilitiesElectricity Available, Water Available
  • lot featuresLevel
  • parkingDetached
  • HEAT TYPECentral
  • AIR CONDITIONINGCentral Air, Electric
  • sewerPublic Sewer

Financial

  • Sales Price$712,000
  • Real Estate Tax $3,818/yr
View Virtual Tour

Nashville

Explore

Work with Lisa

Get assistance in determining current property value, crafting a competitive offer, writing and negotiating a contract, and much more. Contact me today.

Follow Us on Instagram