1460 Coleman Rd
1460 Coleman Rd
1460 Coleman Rd
1460 Coleman Rd
1460 Coleman Rd
1460 Coleman Rd
1460 Coleman Rd
1460 Coleman Rd
1460 Coleman Rd
1460 Coleman Rd
1460 Coleman Rd
1460 Coleman Rd
1460 Coleman Rd
1460 Coleman Rd
1460 Coleman Rd
1460 Coleman Rd
1460 Coleman Rd
1460 Coleman Rd
1460 Coleman Rd
1460 Coleman Rd
1460 Coleman Rd
1460 Coleman Rd
1460 Coleman Rd
1460 Coleman Rd
1460 Coleman Rd
1460 Coleman Rd
1460 Coleman Rd
1460 Coleman Rd
1460 Coleman Rd
1460 Coleman Rd
1460 Coleman Rd
1460 Coleman Rd
1460 Coleman Rd
1460 Coleman Rd
1460 Coleman Rd
1460 Coleman Rd
1460 Coleman Rd
1460 Coleman Rd
1460 Coleman Rd
1460 Coleman Rd
1460 Coleman Rd
1460 Coleman Rd
1460 Coleman Rd
1460 Coleman Rd
1460 Coleman Rd
1460 Coleman Rd
1460 Coleman Rd
1460 Coleman Rd
1460 Coleman Rd
1460 Coleman Rd
1460 Coleman Rd
1460 Coleman Rd
1460 Coleman Rd
1460 Coleman Rd
1460 Coleman Rd
1460 Coleman Rd
1460 Coleman Rd
1460 Coleman Rd
1460 Coleman Rd
1460 Coleman Rd
1460 Coleman Rd
1460 Coleman Rd
1460 Coleman Rd
1460 Coleman Rd
1460 Coleman Rd
1460 Coleman Rd
1460 Coleman Rd
1460 Coleman Rd
1460 Coleman Rd
1460 Coleman Rd
1460 Coleman Rd
1460 Coleman Rd
1460 Coleman Rd
1460 Coleman Rd
1460 Coleman Rd
1460 Coleman Rd
1460 Coleman Rd
1460 Coleman Rd
1460 Coleman Rd
1460 Coleman Rd
1460 Coleman Rd
1460 Coleman Rd
1460 Coleman Rd
1460 Coleman Rd
1460 Coleman Rd
1460 Coleman Rd
1460 Coleman Rd
1460 Coleman Rd
1460 Coleman Rd
1460 Coleman Rd
1460 Coleman Rd
1460 Coleman Rd
1460 Coleman Rd
1460 Coleman Rd
1460 Coleman Rd
1460 Coleman Rd
1460 Coleman Rd
1460 Coleman Rd
1460 Coleman Rd
1460 Coleman Rd
SEE ALL PHOTOS
1460 Coleman Rd
1460 Coleman Rd
1460 Coleman Rd
1460 Coleman Rd
1460 Coleman Rd
1460 Coleman Rd
1460 Coleman Rd
1460 Coleman Rd
1460 Coleman Rd
1460 Coleman Rd
1460 Coleman Rd
1460 Coleman Rd
1460 Coleman Rd
1460 Coleman Rd
1460 Coleman Rd
1460 Coleman Rd
1460 Coleman Rd
1460 Coleman Rd
1460 Coleman Rd
1460 Coleman Rd
1460 Coleman Rd
1460 Coleman Rd
1460 Coleman Rd
1460 Coleman Rd
1460 Coleman Rd
1460 Coleman Rd
1460 Coleman Rd
1460 Coleman Rd
1460 Coleman Rd
1460 Coleman Rd
1460 Coleman Rd
1460 Coleman Rd
1460 Coleman Rd
1460 Coleman Rd
1460 Coleman Rd
1460 Coleman Rd
1460 Coleman Rd
1460 Coleman Rd
1460 Coleman Rd
1460 Coleman Rd
1460 Coleman Rd
1460 Coleman Rd
1460 Coleman Rd
1460 Coleman Rd
1460 Coleman Rd
1460 Coleman Rd
1460 Coleman Rd
1460 Coleman Rd
1460 Coleman Rd
1460 Coleman Rd
1460 Coleman Rd
1460 Coleman Rd
1460 Coleman Rd
1460 Coleman Rd
1460 Coleman Rd
1460 Coleman Rd
1460 Coleman Rd
1460 Coleman Rd
1460 Coleman Rd
1460 Coleman Rd
1460 Coleman Rd
1460 Coleman Rd
1460 Coleman Rd
1460 Coleman Rd
1460 Coleman Rd
1460 Coleman Rd
1460 Coleman Rd
1460 Coleman Rd
1460 Coleman Rd
1460 Coleman Rd
1460 Coleman Rd
1460 Coleman Rd
1460 Coleman Rd
1460 Coleman Rd
1460 Coleman Rd
1460 Coleman Rd
1460 Coleman Rd
1460 Coleman Rd
1460 Coleman Rd
1460 Coleman Rd
1460 Coleman Rd
1460 Coleman Rd
1460 Coleman Rd
1460 Coleman Rd
1460 Coleman Rd
1460 Coleman Rd
1460 Coleman Rd
1460 Coleman Rd
1460 Coleman Rd
1460 Coleman Rd
1460 Coleman Rd
1460 Coleman Rd
1460 Coleman Rd
1460 Coleman Rd
1460 Coleman Rd
1460 Coleman Rd
1460 Coleman Rd
1460 Coleman Rd
1460 Coleman Rd
1460 Coleman Rd
Courtesy of Onward Real Estate, Matt C. Ligon Listing Contact: 6154786355 
For Sale

1460 Coleman Rd

1460 Coleman Rd, Franklin, TN 37064

$2,489,000
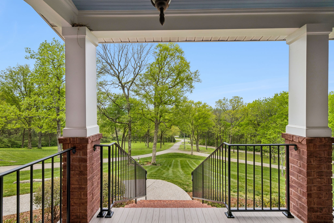
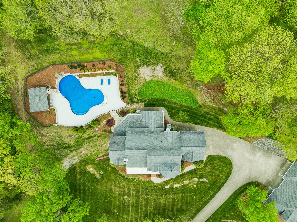
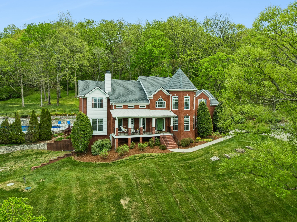
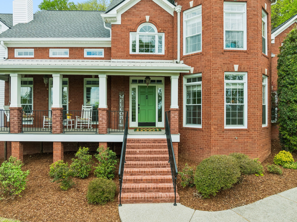
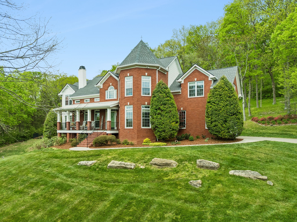
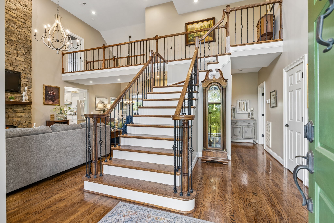
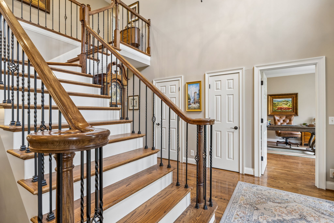
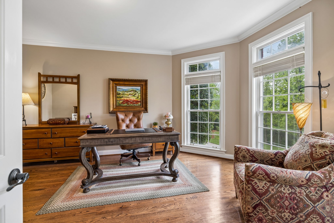
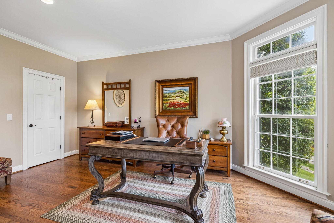
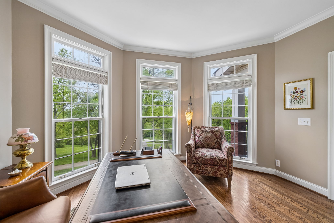
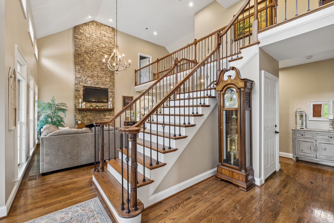
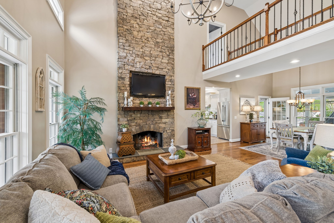
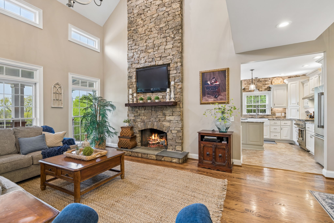
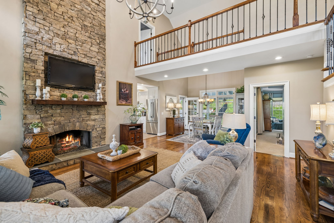
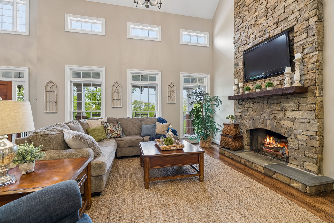
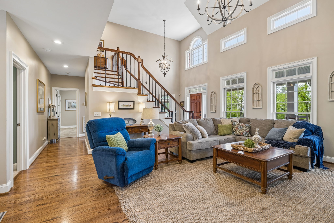
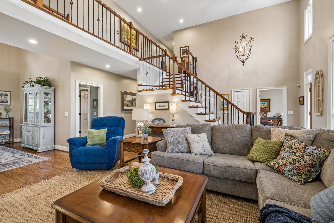
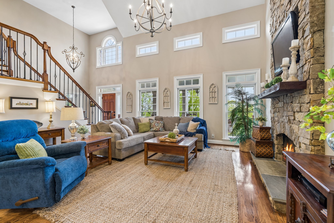
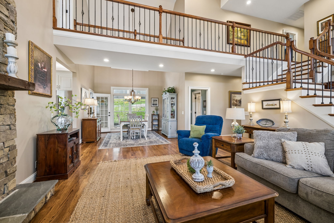
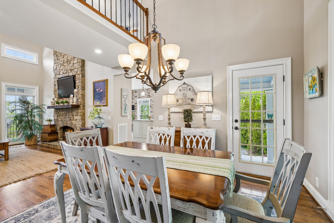
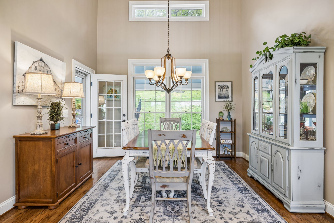
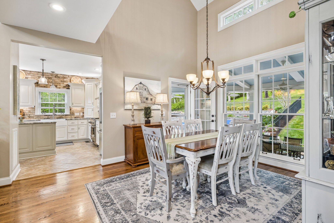
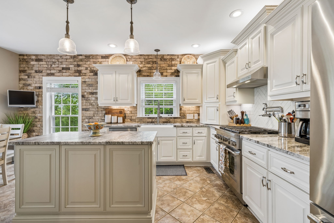
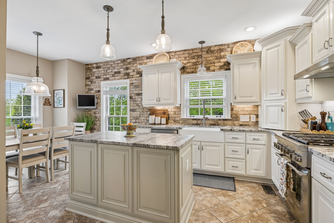
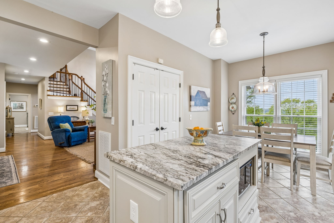
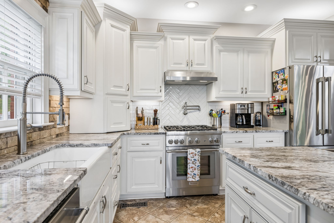
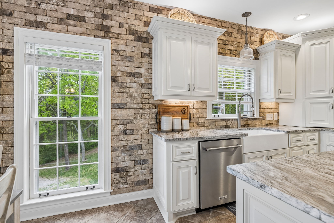
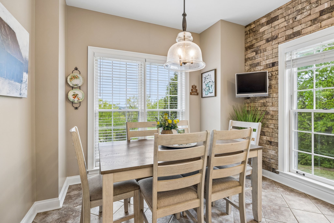
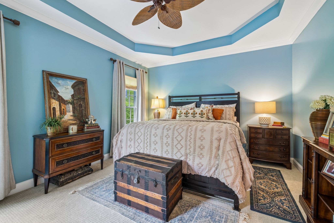
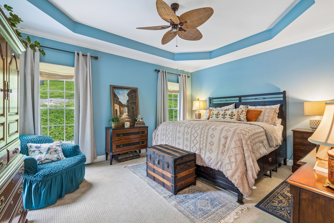
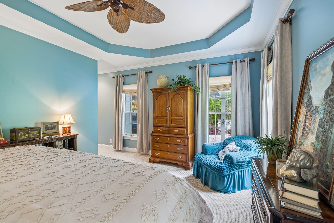
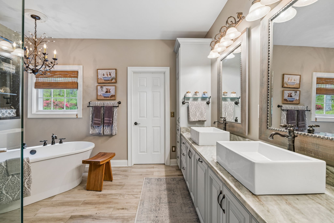
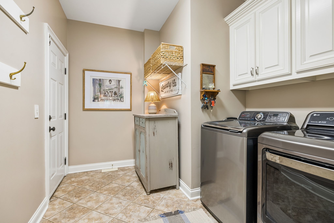
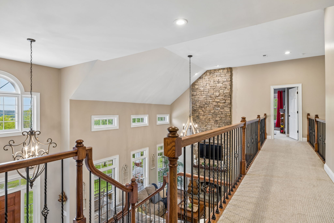
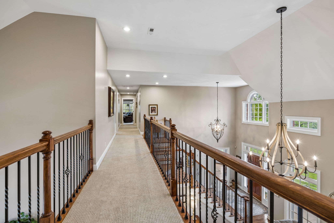
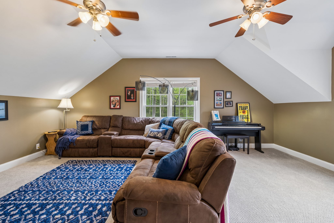
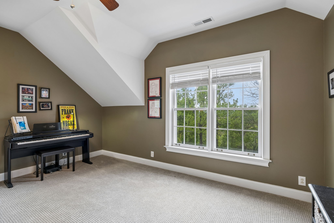
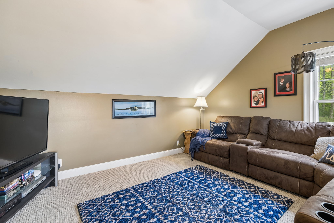
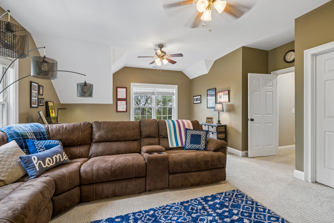
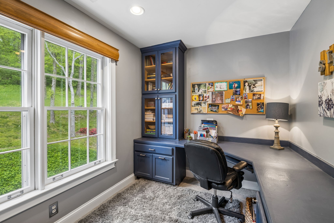
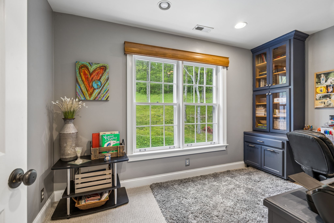
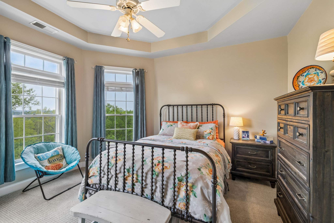
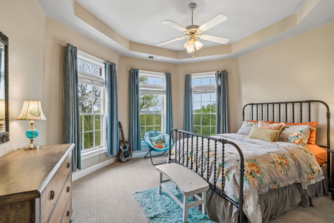
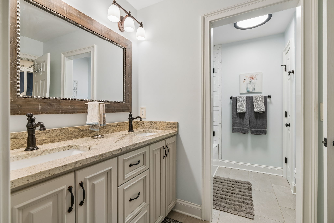
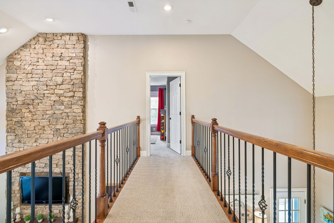
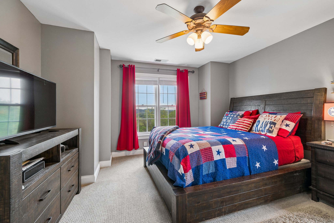
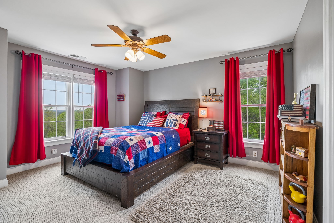
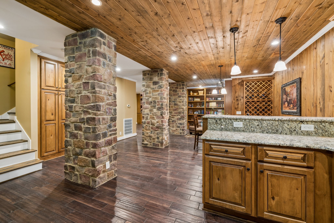
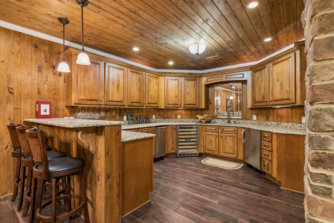
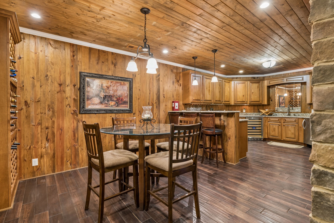
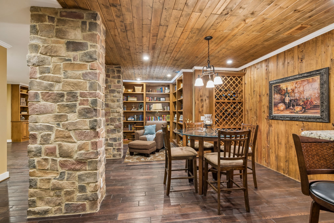
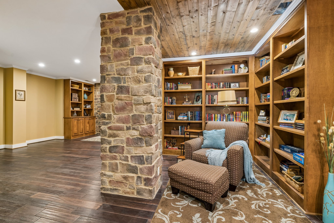
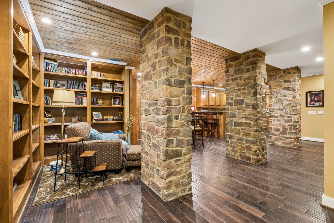
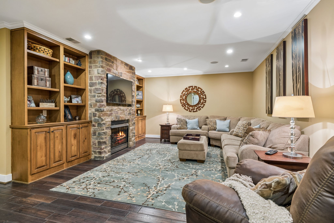
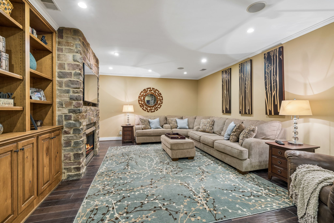
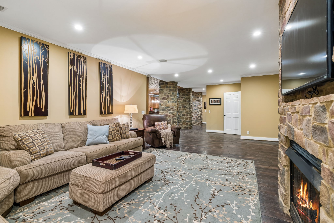
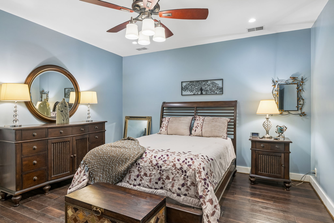
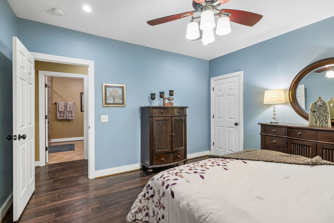
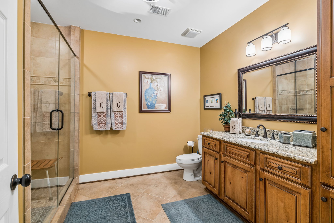
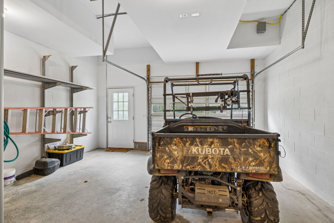
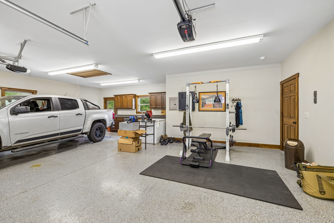
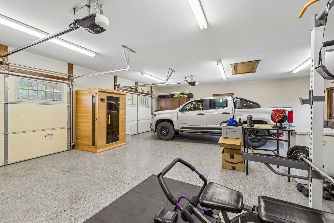
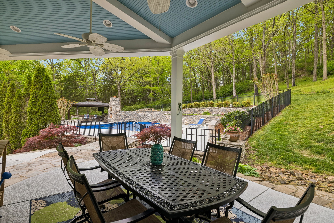
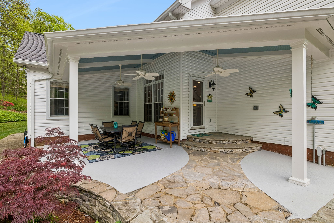
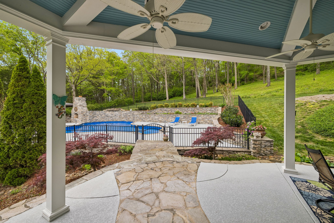
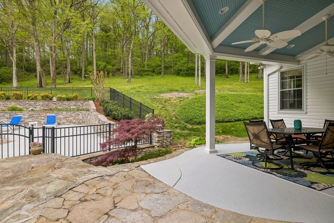
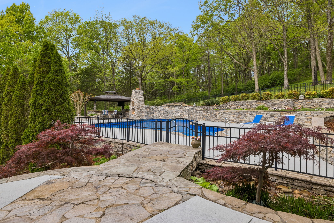
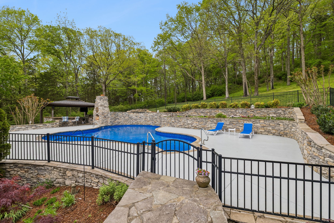
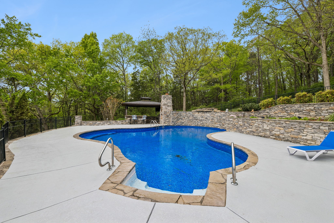
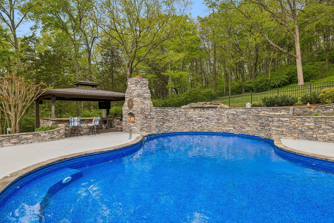
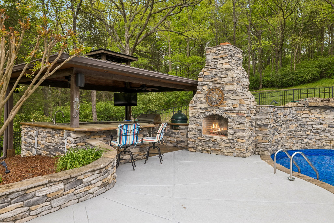
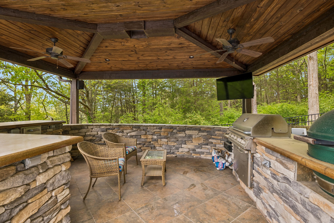
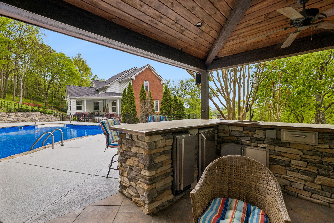
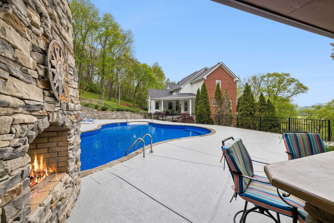
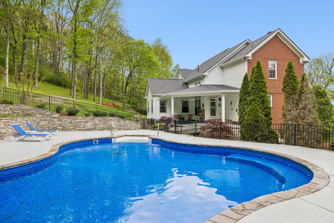
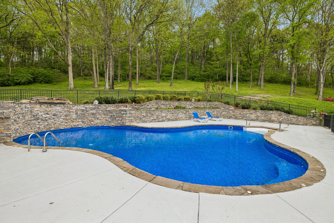
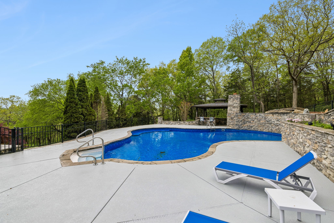
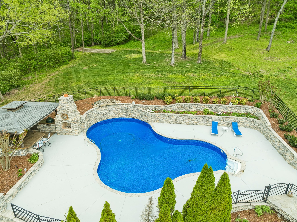
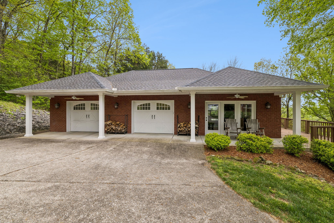
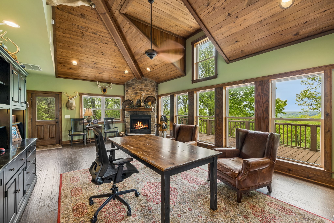
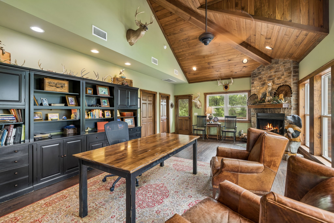
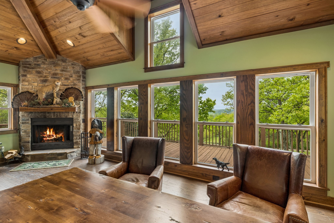
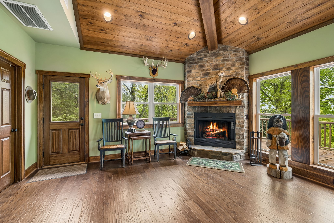
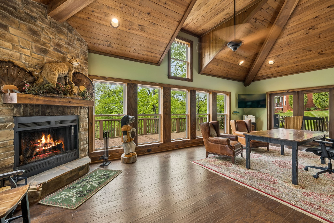
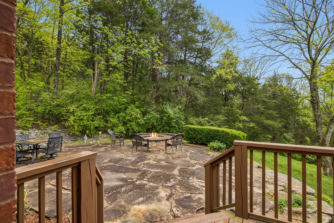
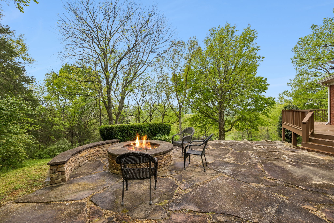
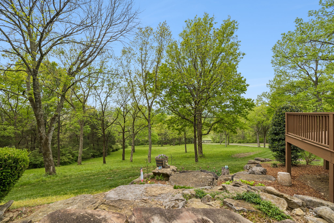
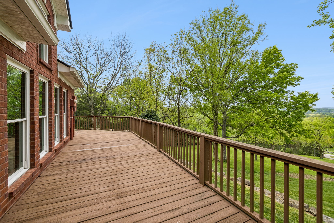
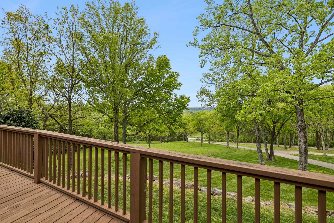
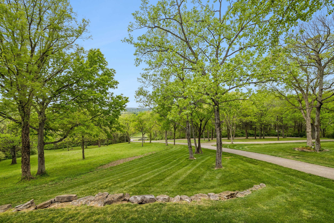
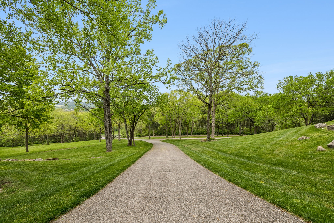
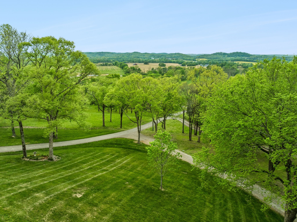
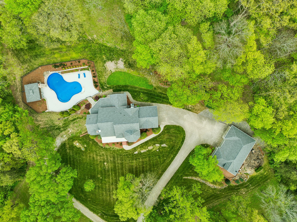
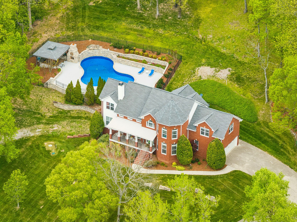
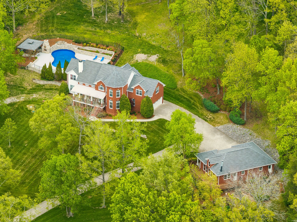
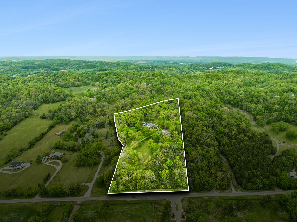
Set on coveted Coleman Road, this exceptional private estate brings you luxury and breathtaking natural beauty, offering sweeping panoramic views and an unmatched sense of retreat. Approached by a long, winding drive, the property unfolds into a stunning residence surrounded by lush, mature trees and impeccably maintained grounds. The resort-style pool and expansive outdoor living areas create a true sanctuary--perfect for both quiet relaxation and elevated entertaining. Inside, the home showcases timeless craftsmanship and thoughtful design across three spacious levels, including a fully finished basement. Soaring ceilings, rich wood details, and walls of windows frame picturesque views from nearly every room while filling the home with natural light. The grand living area features a striking stone fireplace and open sightlines into the dining and kitchen spaces, creating a seamless flow ideal for gatherings. A standout feature is the dramatic vaulted auxiliary space with exposed beams, a stone fireplace, and direct access to the covered deck--offering an inspiring workspace, recording studio, hosting space, or bonus area with serene views. A second dedicated office provides additional flexibility for work or creative pursuits. The home is designed to accommodate both comfort and function, with generous living spaces, refined finishes, and ample room for guests. Car enthusiasts or those in need of storage will appreciate the rare five garage spaces. This is a rare opportunity to own a private, view-filled estate in one of the area's most sought-after locations--where luxury, space, and natural beauty come together effortlessly!

4
beds

4
baths

5,195 Sq.Ft. LIVING AREA

8.28 Acres lot

Matt C. Ligon

Matt C. Ligon

Jessica Ligon

Jessica Ligon

Features & Amenities

Interior

  • total bedrooms4
  • Total bathrooms4
  • full bathrooms3
  • half bathroom1
  • Flooring Carpet, Wood, Tile
  • Fireplace Den, Great Room, Recreation Room
  • APPLIANCES Oven, Gas Range, Dishwasher, Disposal, Microwave, Refrigerator
  • other interior Features Entrance Foyer, High Ceilings, Open Floorplan, Kitchen Island

Area & Lot

  • Status For Sale
  • Living Area5,195 Sq.Ft.
  • Total Area5,195 Sq.Ft.
  • Lot Area8.28 Acres
  • MLS® ID3184806
  • TypeResidential
  • YEAR BUILT1996
  • Architecture StylesTraditional
  • View DescriptionValley
  • Elementary SchoolWinstead Elementary School
  • Middle SchoolLegacy Middle School
  • High SchoolIndependence High School

Exterior

  • STORIES3
  • Garage Space5.0
  • water SourcePublic
  • utilitiesElectricity Available, Water Available
  • PoolIn Ground
  • roofShingle
  • lot featuresLevel, Private, Rolling Slope, Sloped, Views, Wooded
  • parkingAttached/Detached
  • HEAT TYPECentral
  • AIR CONDITIONINGCeiling Fan(s), Central Air, Electric
  • sewerSeptic Tank
  • security FeaturesFire Alarm, Smoke Detector(s)

Financial

  • Sales Price$2,489,000
  • Real Estate Tax $4,956/yr
image

Schedule a Showing

I would love to show you THIS beautiful property. Please select your preferred date and time below. I will be in touch shortly to confirm your appointment.

Schedule a Showing

I would love to show you THIS beautiful property. Please select your preferred date and time below. I will be in touch shortly to confirm your appointment.

Thank you for your interest in 1460 Coleman Rd, Franklin, TN 37064. We are reviewing your request and will be in touch shortly!

Mortgage Calculator

Estimate your monthly mortgage payment, including the principal and interest, property taxes, and HOA. Adjust the values to generate a more accurate rate.
All estimates are provided for informational purposes only. Actual amounts may vary.
$0,000 Your Payment 20 15 65
$0,000 Your Payment

Work with Lisa

Get assistance in determining current property value, crafting a competitive offer, writing and negotiating a contract, and much more. Contact me today.

Follow Us on Instagram