147 Bayshore Drive
147 Bayshore Drive
147 Bayshore Drive
147 Bayshore Drive
147 Bayshore Drive
147 Bayshore Drive
147 Bayshore Drive
147 Bayshore Drive
147 Bayshore Drive
147 Bayshore Drive
147 Bayshore Drive
147 Bayshore Drive
147 Bayshore Drive
147 Bayshore Drive
147 Bayshore Drive
147 Bayshore Drive
147 Bayshore Drive
147 Bayshore Drive
147 Bayshore Drive
147 Bayshore Drive
147 Bayshore Drive
147 Bayshore Drive
147 Bayshore Drive
147 Bayshore Drive
147 Bayshore Drive
SEE ALL PHOTOS
147 Bayshore Drive
147 Bayshore Drive
147 Bayshore Drive
147 Bayshore Drive
147 Bayshore Drive
147 Bayshore Drive
147 Bayshore Drive
147 Bayshore Drive
147 Bayshore Drive
147 Bayshore Drive
147 Bayshore Drive
147 Bayshore Drive
147 Bayshore Drive
147 Bayshore Drive
147 Bayshore Drive
147 Bayshore Drive
147 Bayshore Drive
147 Bayshore Drive
147 Bayshore Drive
147 Bayshore Drive
147 Bayshore Drive
147 Bayshore Drive
147 Bayshore Drive
147 Bayshore Drive
147 Bayshore Drive
Courtesy of PARKS, Suzanne Smothers Listing Contact: 6156043896 
Sold

147 Bayshore Drive

147 Bayshore Drive, Hendersonville, TN 37075

$1,400,000
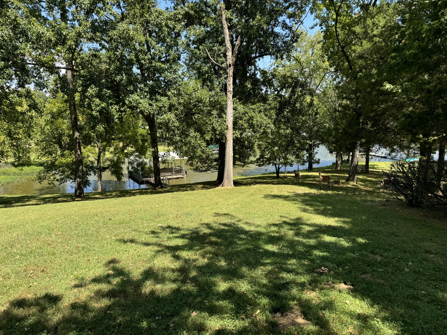
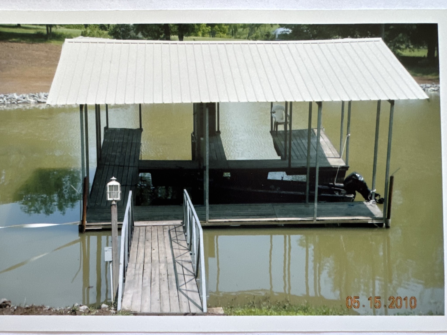
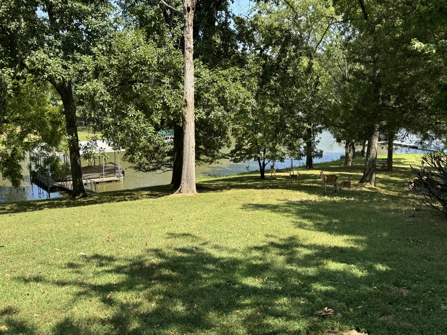
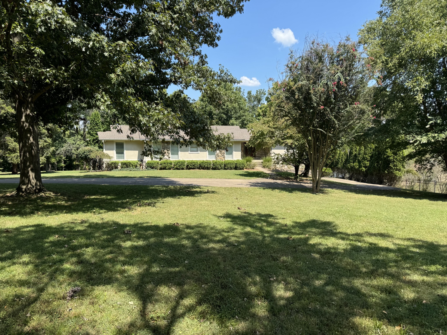
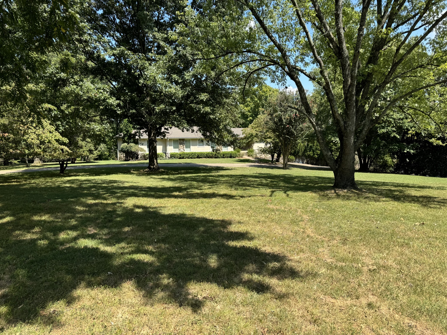
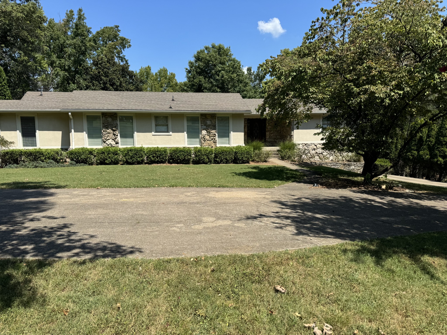
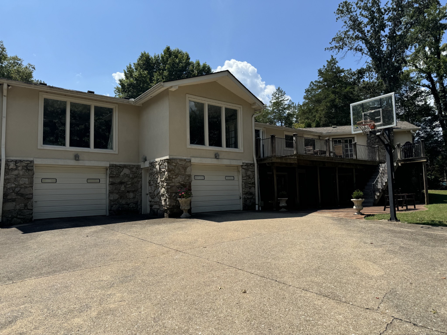
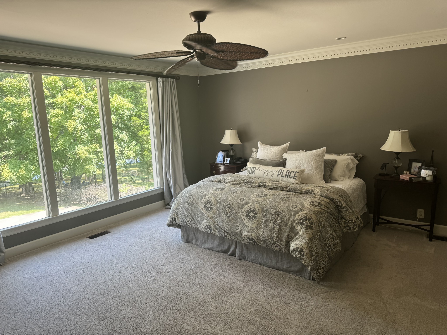
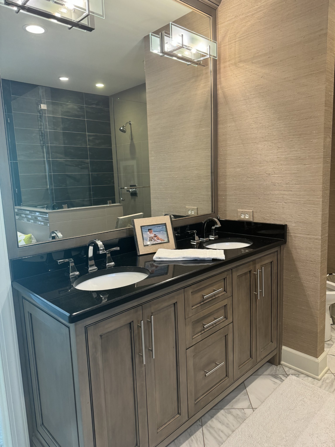
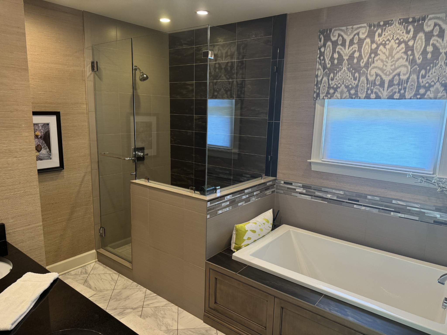
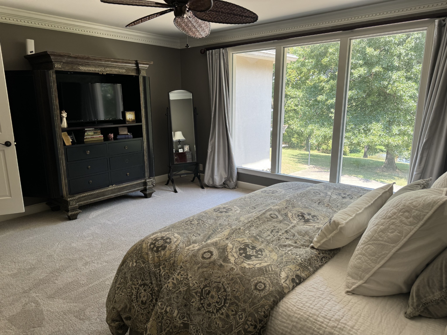
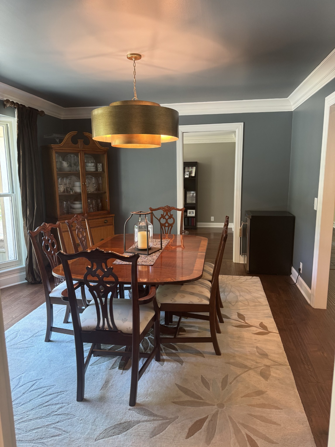
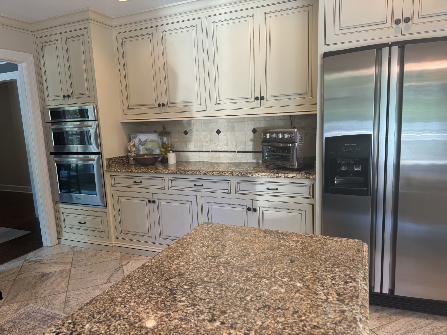
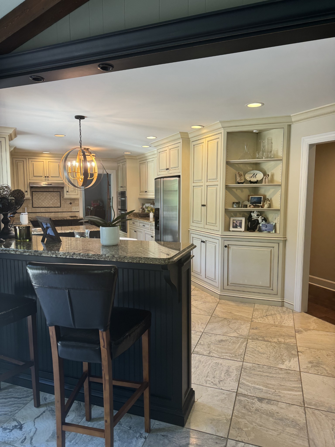
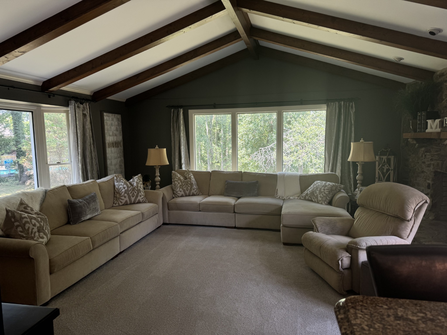
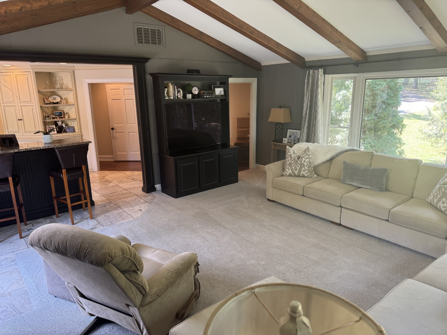
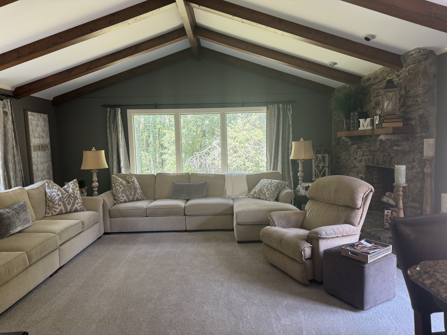
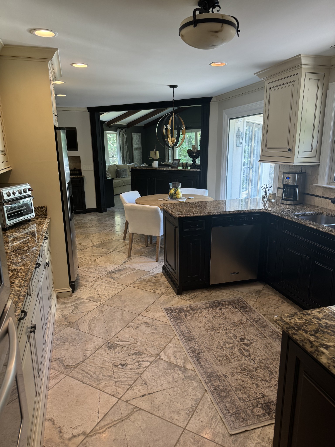
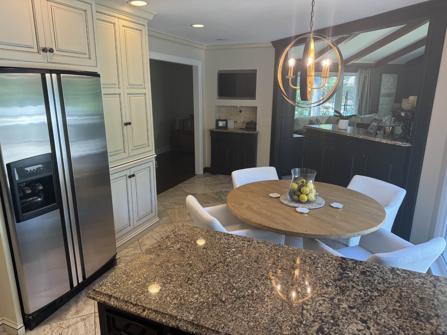
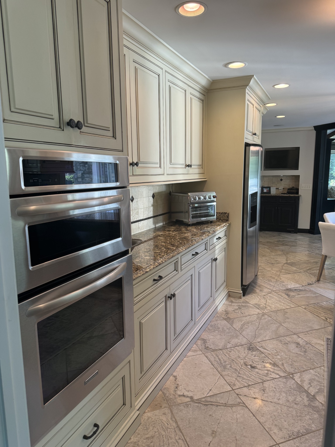
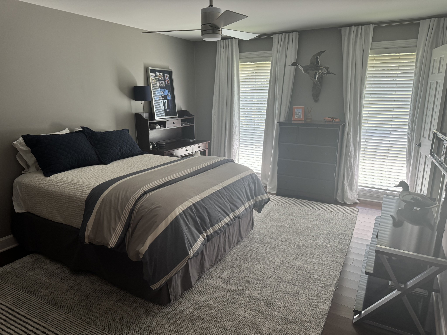
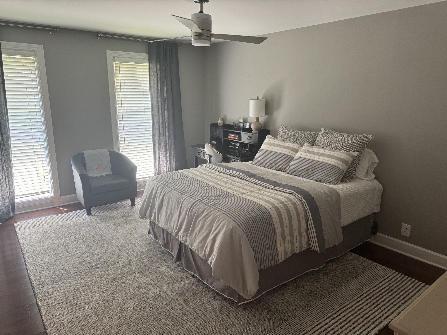
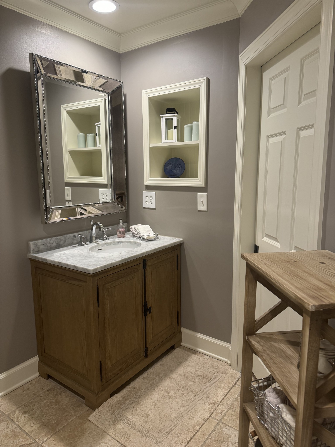
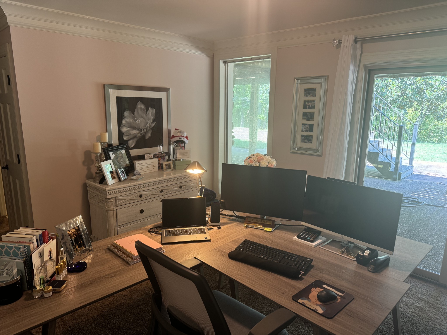
Professional pics coming soon! Prime location and LAKE FRONT. Excellent school zone. Large deck on main level. Basement 915 sqft finished (bed, bath, downstairs den) and 1940 unfinished which includes 2 car garage. Large Picture window in the dining room facing the lake. Granite in Kitchen with KitchenAid appliances. Microwave/Convection Oven. Marble in Master bath and half bath. Aggregate patio on lower level. Boat Dock-with slip and 2 spots for jet ski. NEW HVAC. New custom cabinets in kitchen and master bath. Half bath was also recently remodeled. Termite/Sentricon system. Goalrilla In-ground basketball goal. Inspections welcome-selling as is.

4
beds

4
baths

3,780 Sq.Ft. LIVING AREA

1.98 Acres lot

Suzanne  Smothers

Suzanne Smothers

Jeff Ervin

Jeff Ervin

Features & Amenities

Interior

  • total bedrooms4
  • Total bathrooms4
  • full bathrooms3
  • half bathroom1
  • Laundry room Electric Dryer Hookup, Washer Hookup
  • Flooring Carpet, Finished Wood, Tile
  • Fireplace Den, Recreation Room
  • other interior Features Primary Bedroom Main Floor, High Speed Internet

Area & Lot

  • Status Sold
  • Living Area3,780 Sq.Ft.
  • Total Area3,780 Sq.Ft.
  • Lot Area1.98 Acres
  • MLS® ID2695715
  • TypeResidential
  • YEAR BUILT1976
  • Architecture StylesContemporary
  • Water FrontageLake Front
  • View DescriptionWater
  • Elementary SchoolIndian Lake Elementary
  • Middle SchoolRobert E Ellis Middle
  • High SchoolHendersonville High School

Exterior

  • STORIES1
  • Garage Space2.0
  • water SourcePublic
  • utilitiesNatural Gas Available, Water Available
  • roofShingle
  • lot featuresSloped
  • parkingAttached, Concrete
  • HEAT TYPENatural Gas
  • AIR CONDITIONINGCentral Air
  • sewerSeptic Tank
  • other exterior FeaturesDock

Financial

  • Sales Price$1,400,000
  • Real Estate Tax $6,807/yr

Work with Lisa

Get assistance in determining current property value, crafting a competitive offer, writing and negotiating a contract, and much more. Contact me today.

Follow Us on Instagram