1608 Peerman Dr
1608 Peerman Dr
1608 Peerman Dr
1608 Peerman Dr
1608 Peerman Dr
1608 Peerman Dr
1608 Peerman Dr
1608 Peerman Dr
1608 Peerman Dr
1608 Peerman Dr
1608 Peerman Dr
1608 Peerman Dr
1608 Peerman Dr
1608 Peerman Dr
1608 Peerman Dr
1608 Peerman Dr
1608 Peerman Dr
1608 Peerman Dr
1608 Peerman Dr
1608 Peerman Dr
1608 Peerman Dr
1608 Peerman Dr
1608 Peerman Dr
1608 Peerman Dr
1608 Peerman Dr
1608 Peerman Dr
SEE ALL PHOTOS
1608 Peerman Dr
1608 Peerman Dr
1608 Peerman Dr
1608 Peerman Dr
1608 Peerman Dr
1608 Peerman Dr
1608 Peerman Dr
1608 Peerman Dr
1608 Peerman Dr
1608 Peerman Dr
1608 Peerman Dr
1608 Peerman Dr
1608 Peerman Dr
1608 Peerman Dr
1608 Peerman Dr
1608 Peerman Dr
1608 Peerman Dr
1608 Peerman Dr
1608 Peerman Dr
1608 Peerman Dr
1608 Peerman Dr
1608 Peerman Dr
1608 Peerman Dr
1608 Peerman Dr
1608 Peerman Dr
1608 Peerman Dr
Courtesy of PARKS, Michele Friedrichsen Listing Contact: 6154987251 
Leased

1608 Peerman Dr

1608 Peerman Dr, Nashville, TN 37206

$3,200/month
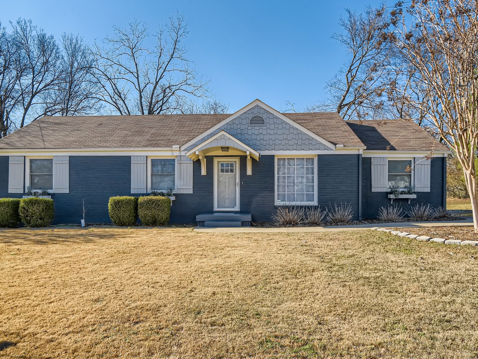
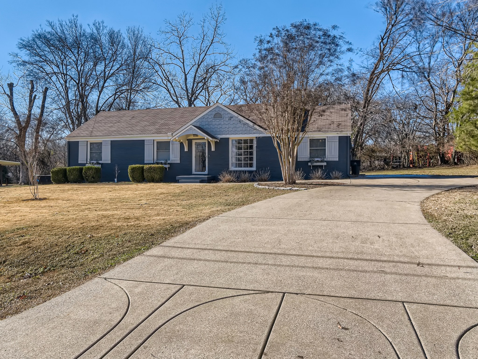
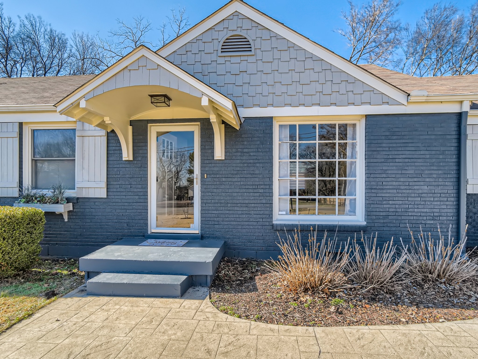
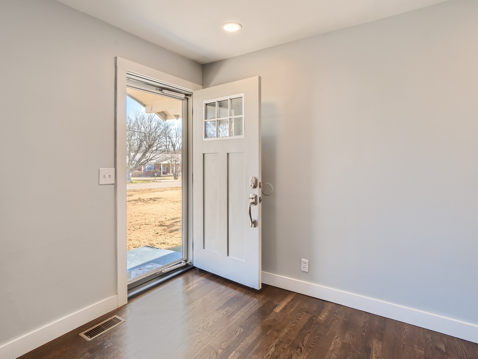
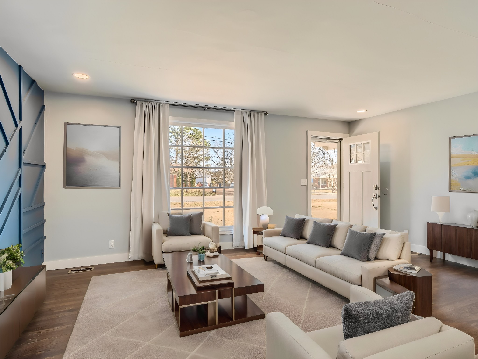
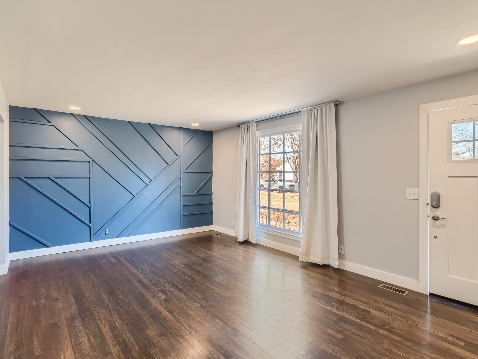
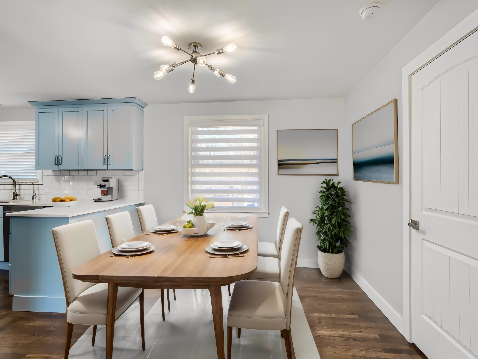
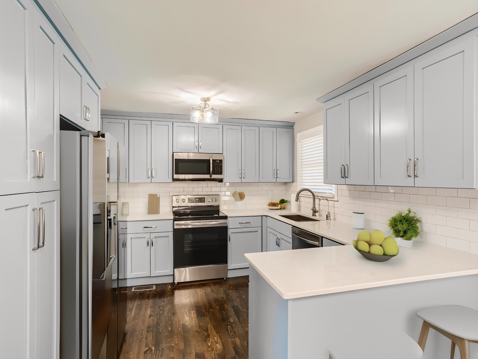
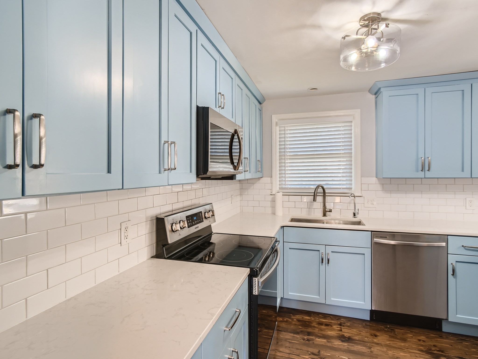
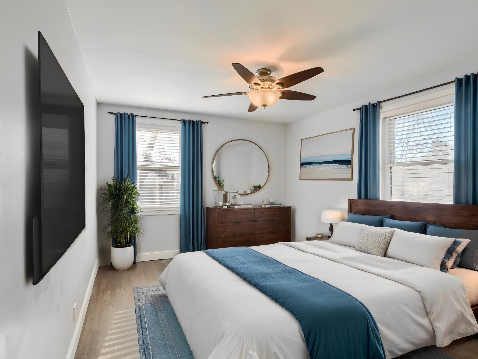
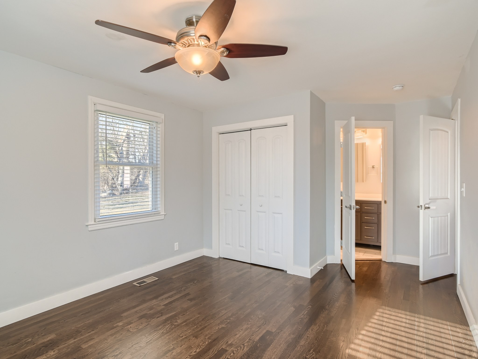
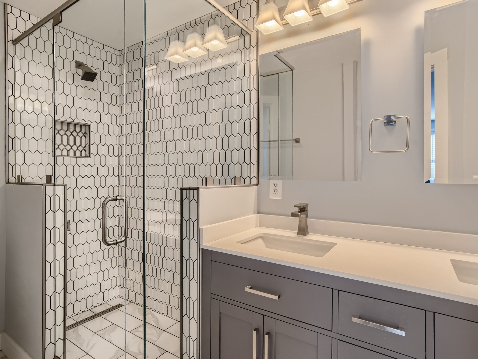
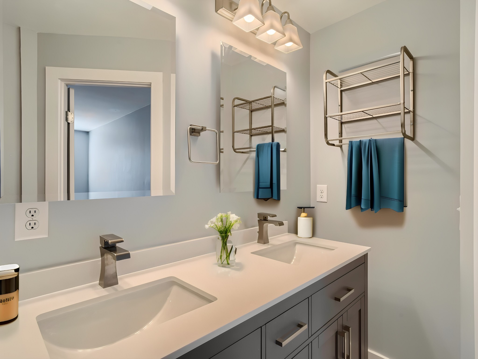
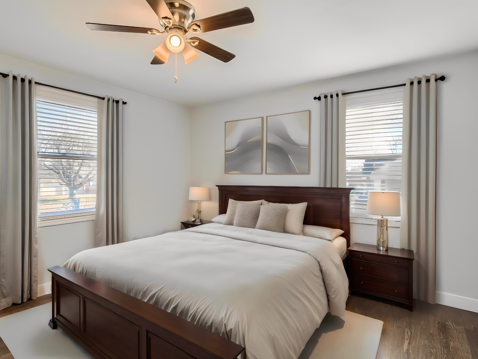
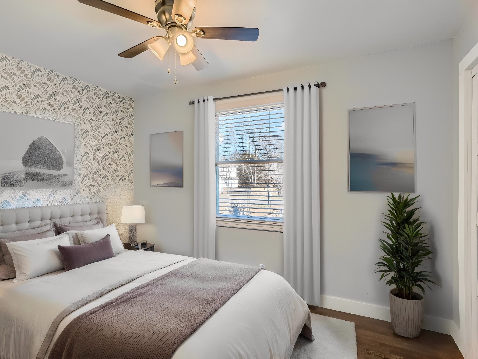
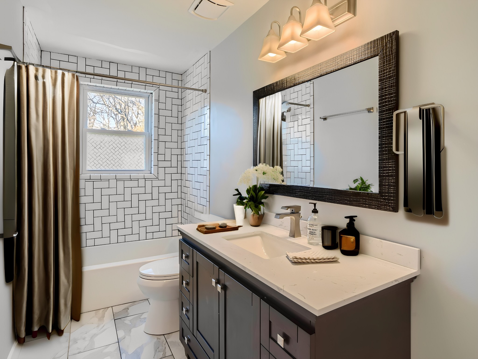
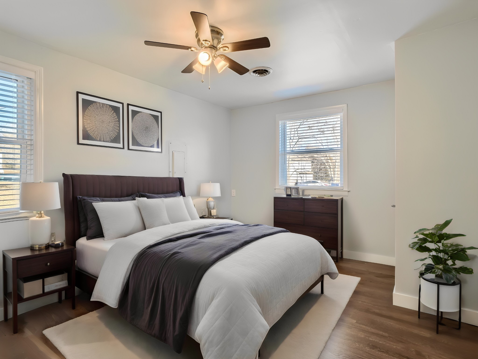
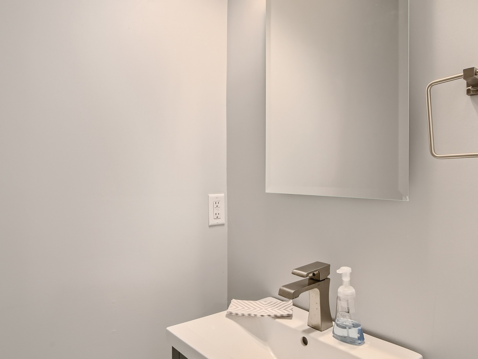
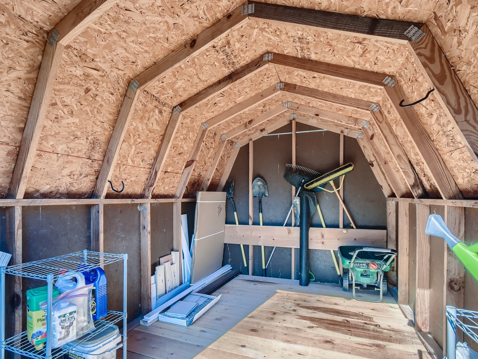
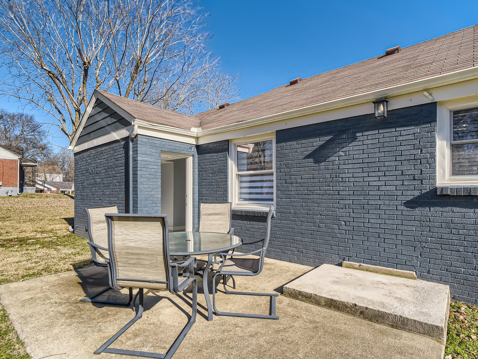
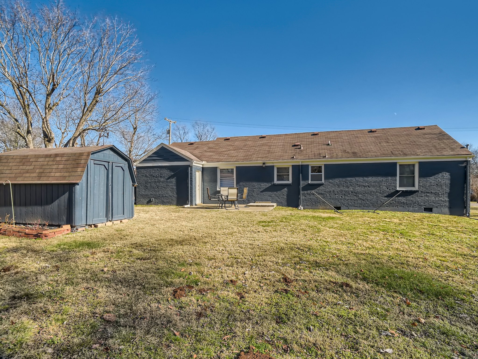
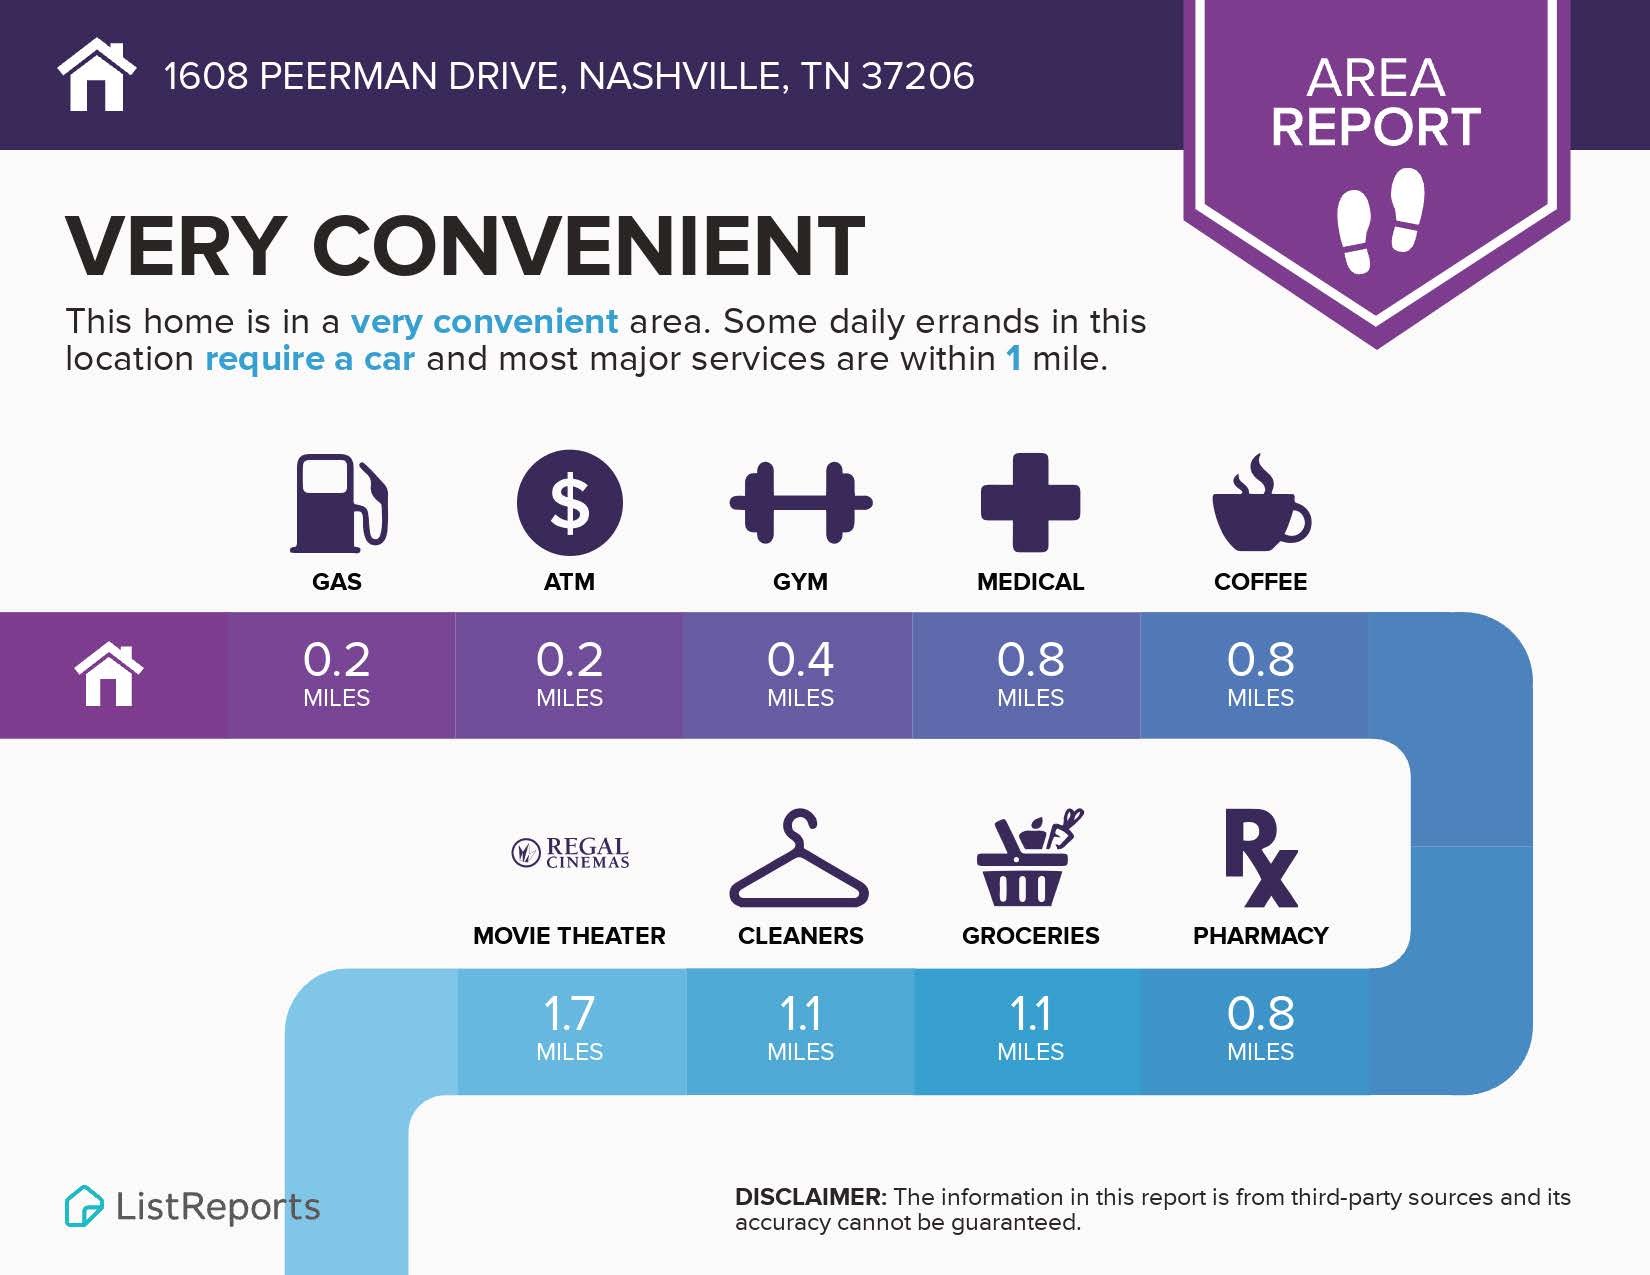
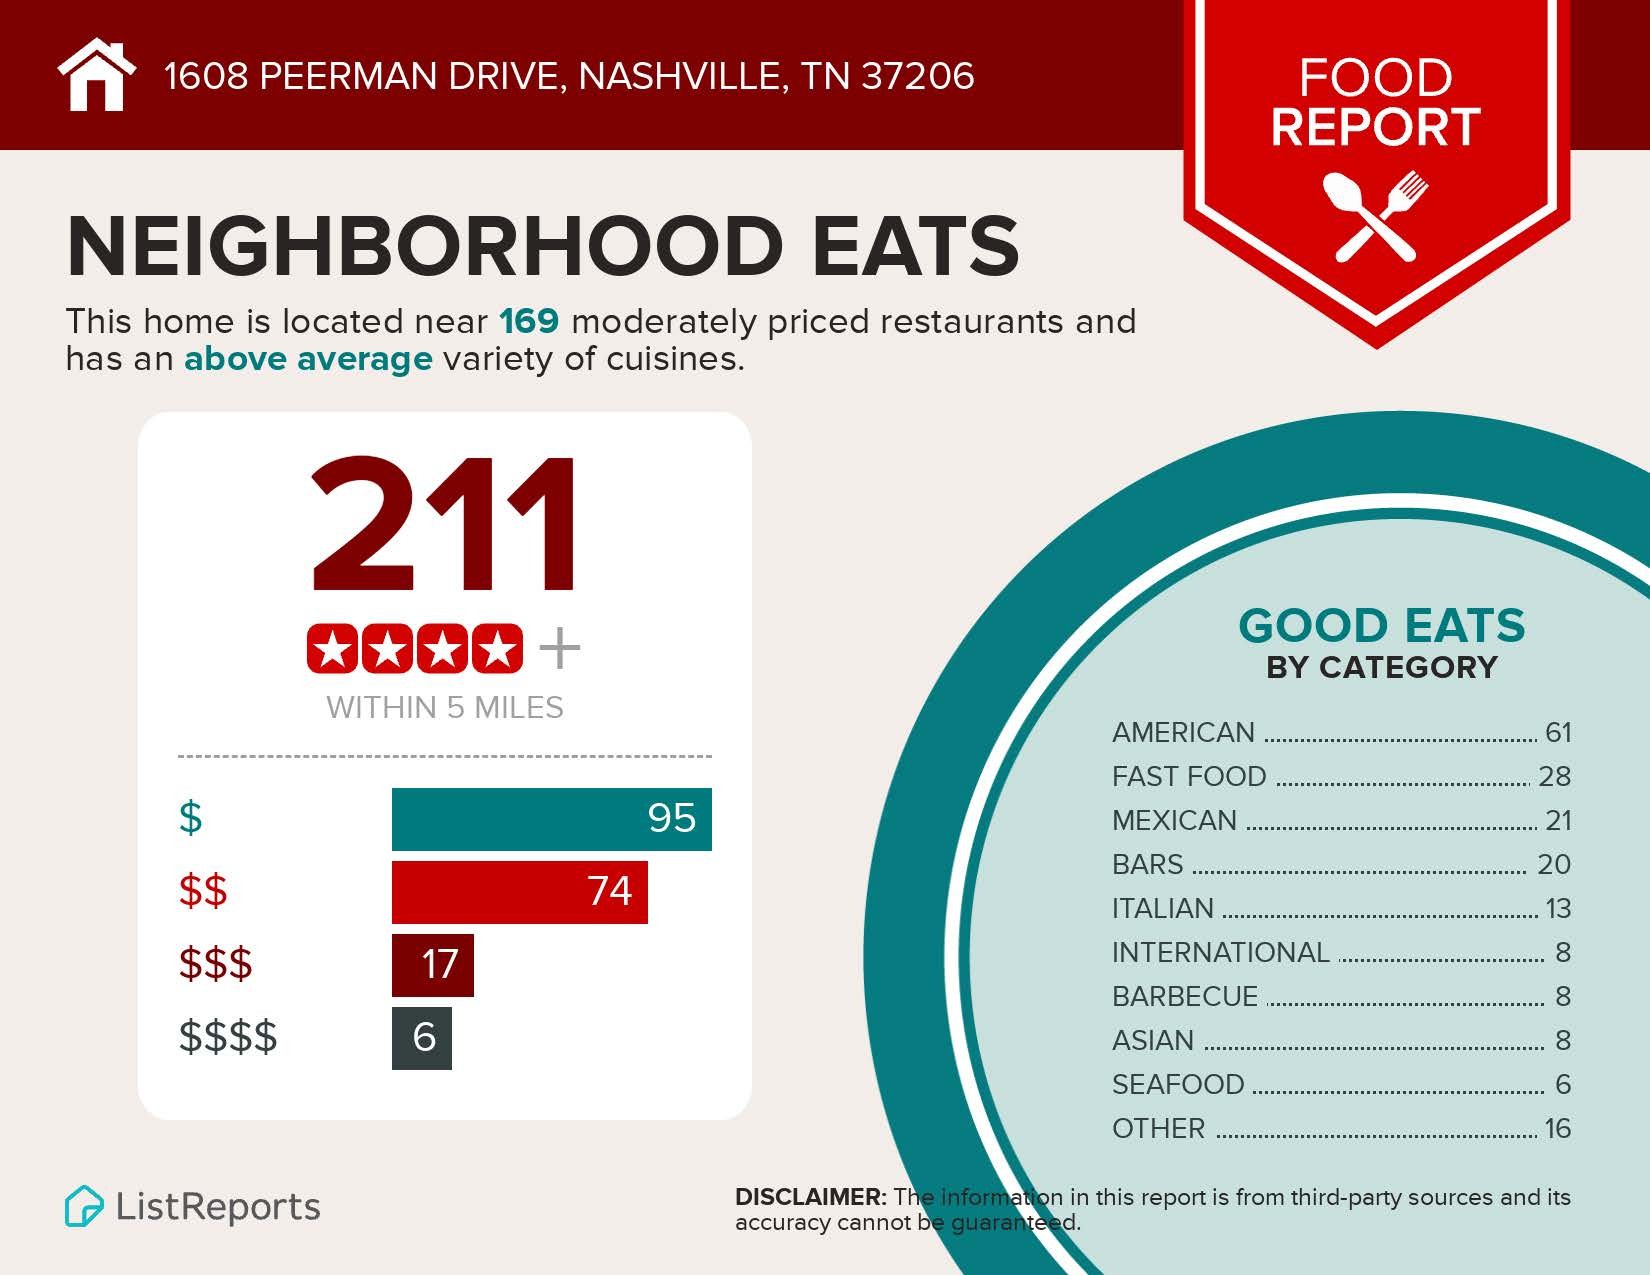
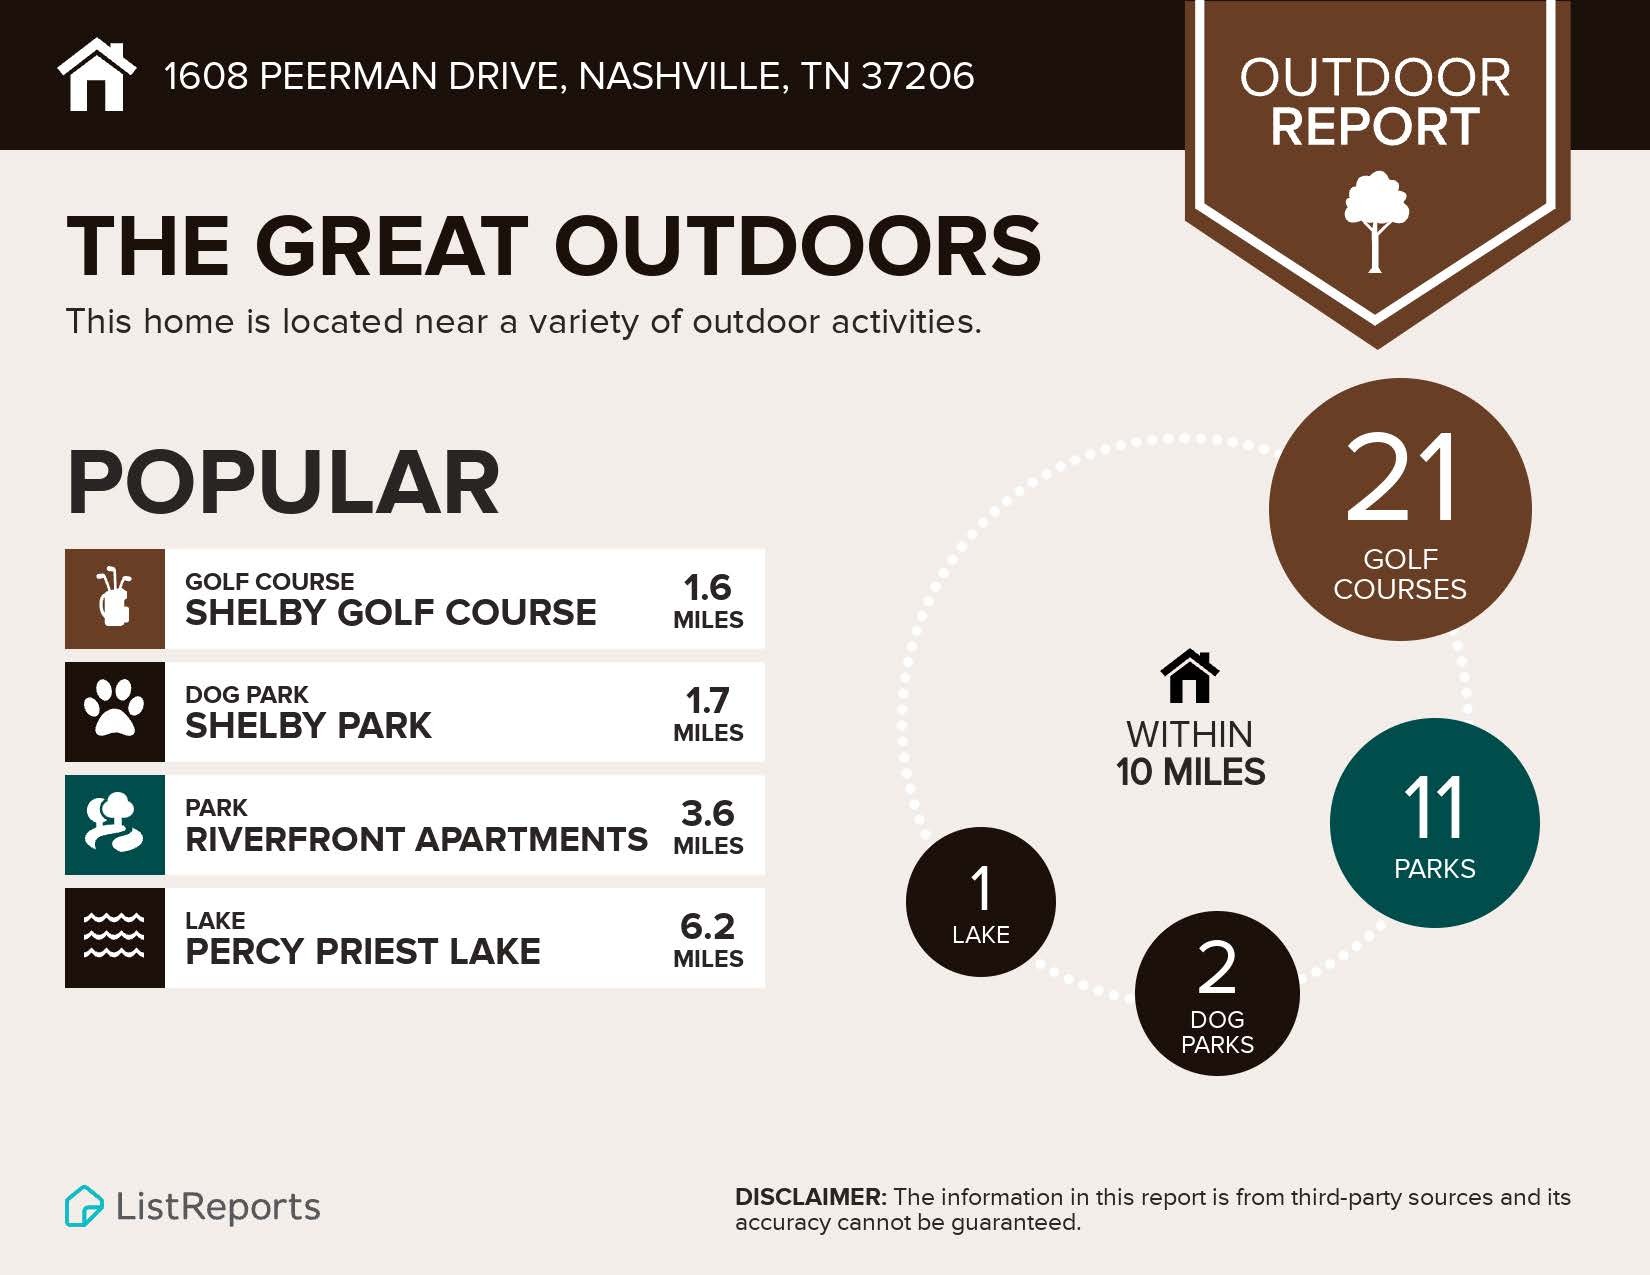
Fully Renovated 4 bed 2.5 bath in the heart of East Nashville! You want the vibe...here it is! Located off Riverside and just minutes to multiple coffee shops, restaurants, and shops like Ugly Mugs, Rosepepper, Jeni's Ice Cream and Two Ten Jack just to name a few! Take advantage of nearby trails at Shelby Bottoms Nature Center & Greenway along the Cumberland River! Features a huge backyard that is perfect for entertaining and pets plus a storage shed for extra stuff. Check out the pics as you will fall in love with all the upgrades this owner has lovingly installed. Dogs under 40lbs with $500 pet fee on approval. Tenant responsible for utilities and must carry $100,000 liability insurance.

4
beds

3
baths

1,525 Sq.Ft. LIVING AREA

Michele Friedrichsen

Michele Friedrichsen

Jessica Shavitz

Jessica Shavitz

Features & Amenities

Interior

  • total bedrooms4
  • Total bathrooms3
  • full bathrooms2
  • half bathroom1
  • Flooring Finished Wood, Tile
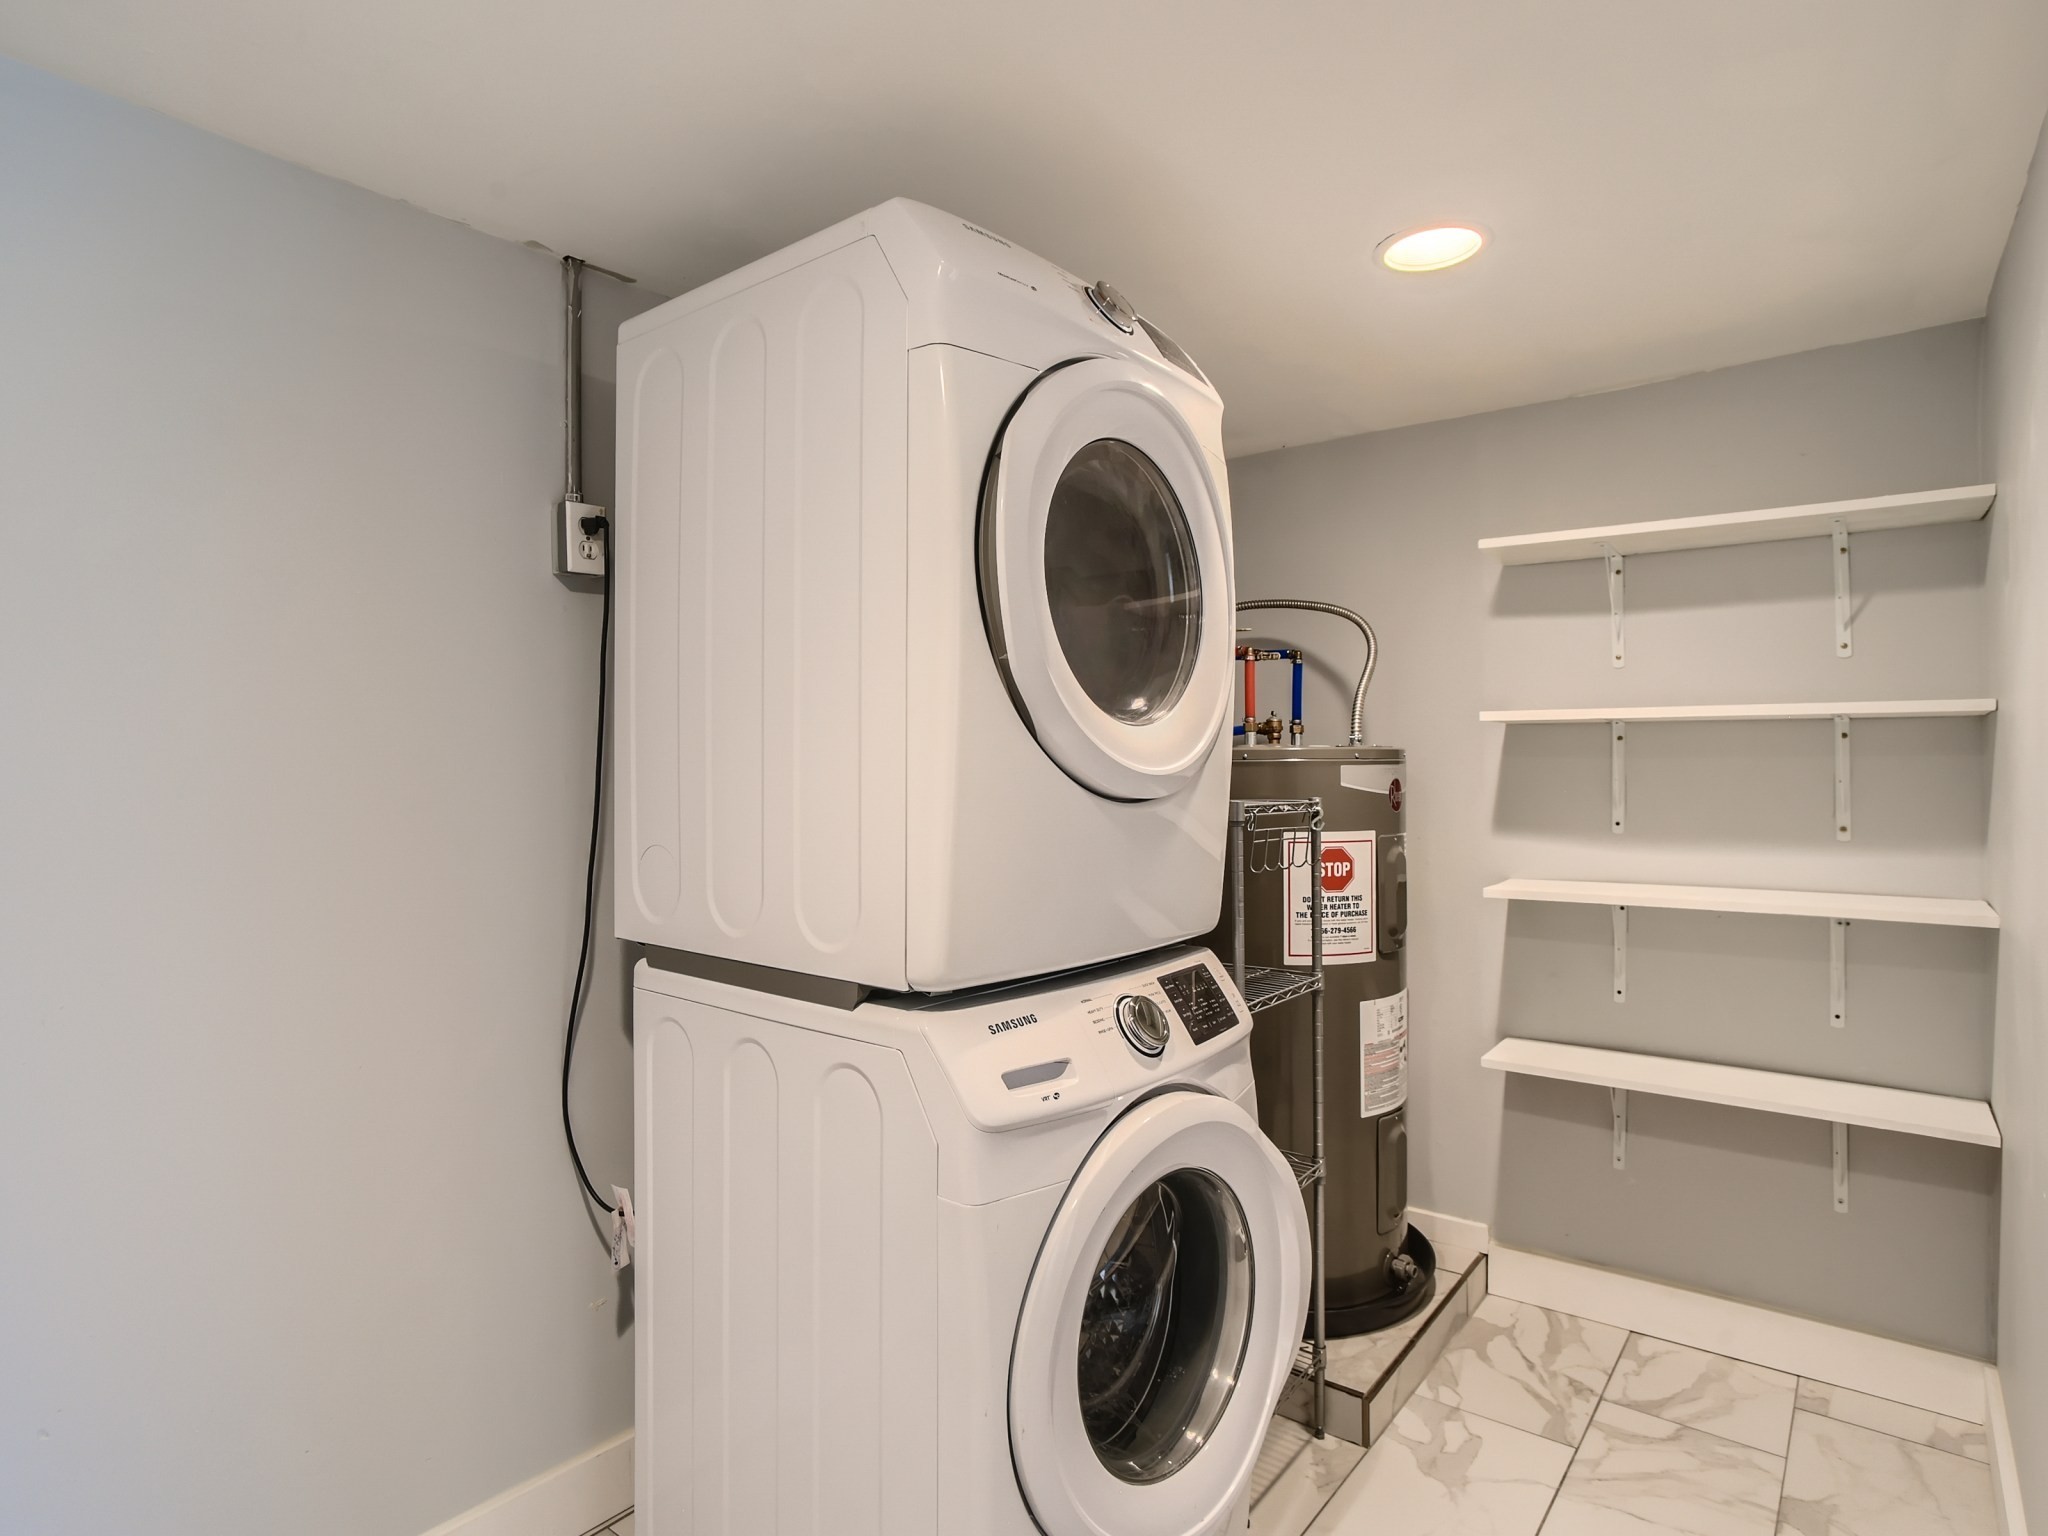
  • APPLIANCES Dishwasher, Dryer, Microwave, Oven, Refrigerator, Washer
  • other interior Features Ceiling Fan(s), Storage

Area & Lot

  • Status Leased
  • Living Area1,525 Sq.Ft.
  • Total Area1,525 Sq.Ft.
  • MLS® ID2619567
  • TypeResidential
  • YEAR BUILT1955
  • NeighborhoodNashville
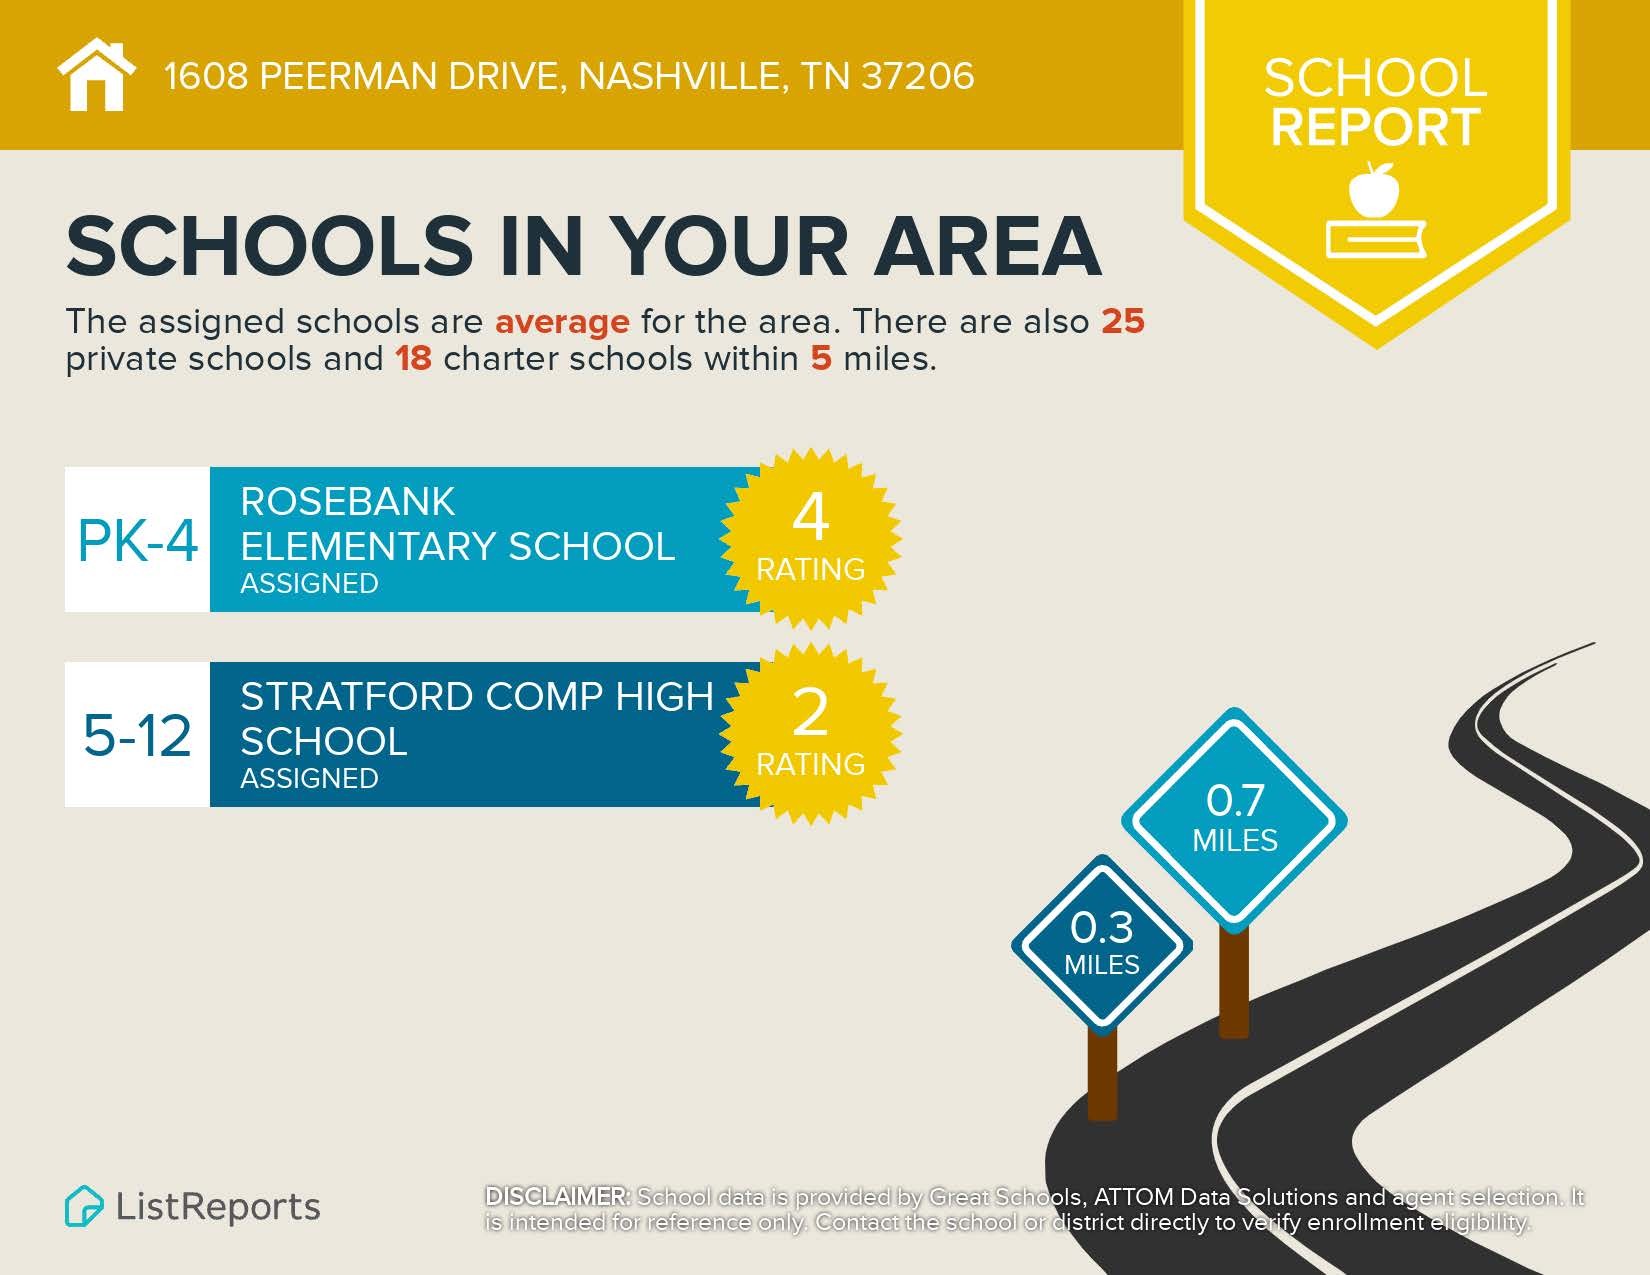
  • Elementary SchoolRosebank Elementary
  • Middle SchoolIsaac Litton Middle
  • High SchoolStratford STEM Magnet School Upper Campus

Exterior

  • STORIES1
  • water SourcePublic
  • utilitiesWater Available
  • HEAT TYPECentral
  • AIR CONDITIONINGCentral Air
  • sewerPublic Sewer
  • other exterior FeaturesStorage

Financial

  • Lease Price$3,200/mo

Nashville

Explore

Work with Lisa

Get assistance in determining current property value, crafting a competitive offer, writing and negotiating a contract, and much more. Contact me today.

Follow Us on Instagram