1723 Eagle Trace Dr
1723 Eagle Trace Dr
1723 Eagle Trace Dr
1723 Eagle Trace Dr
1723 Eagle Trace Dr
1723 Eagle Trace Dr
1723 Eagle Trace Dr
1723 Eagle Trace Dr
1723 Eagle Trace Dr
1723 Eagle Trace Dr
1723 Eagle Trace Dr
1723 Eagle Trace Dr
1723 Eagle Trace Dr
1723 Eagle Trace Dr
1723 Eagle Trace Dr
1723 Eagle Trace Dr
1723 Eagle Trace Dr
1723 Eagle Trace Dr
1723 Eagle Trace Dr
1723 Eagle Trace Dr
1723 Eagle Trace Dr
1723 Eagle Trace Dr
1723 Eagle Trace Dr
1723 Eagle Trace Dr
SEE ALL PHOTOS
1723 Eagle Trace Dr
1723 Eagle Trace Dr
1723 Eagle Trace Dr
1723 Eagle Trace Dr
1723 Eagle Trace Dr
1723 Eagle Trace Dr
1723 Eagle Trace Dr
1723 Eagle Trace Dr
1723 Eagle Trace Dr
1723 Eagle Trace Dr
1723 Eagle Trace Dr
1723 Eagle Trace Dr
1723 Eagle Trace Dr
1723 Eagle Trace Dr
1723 Eagle Trace Dr
1723 Eagle Trace Dr
1723 Eagle Trace Dr
1723 Eagle Trace Dr
1723 Eagle Trace Dr
1723 Eagle Trace Dr
1723 Eagle Trace Dr
1723 Eagle Trace Dr
1723 Eagle Trace Dr
1723 Eagle Trace Dr
Courtesy of Parks Compass, Prichard Norman Listing Contact: 7314609713 
Sold

1723 Eagle Trace Dr

1723 Eagle Trace Dr, Mount Juliet, TN 37122

$440,000
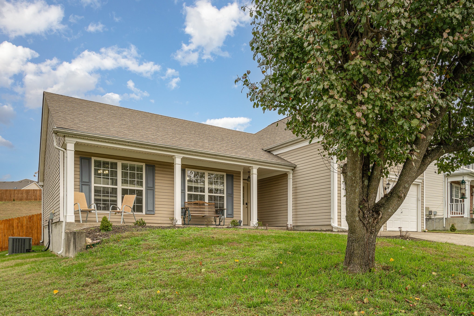
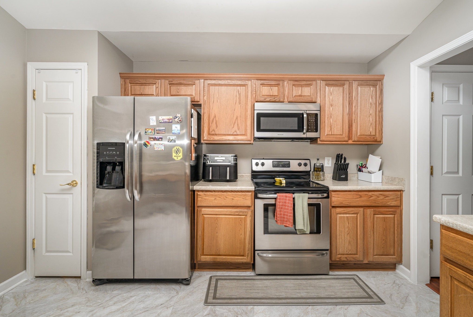
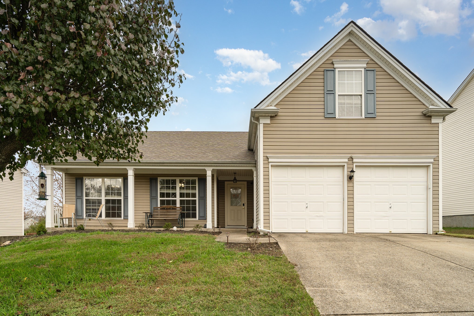
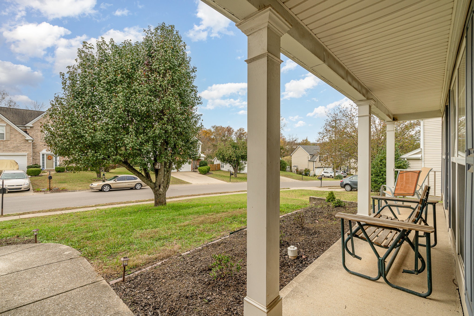
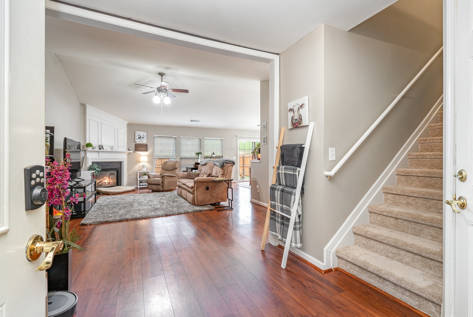
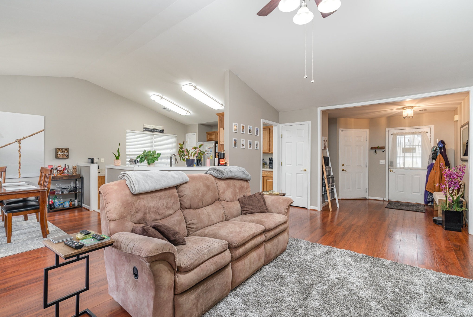
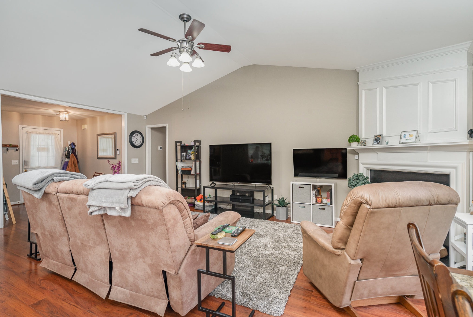
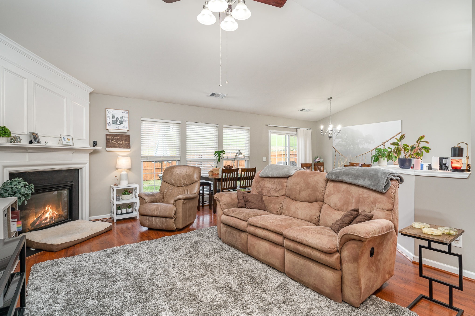
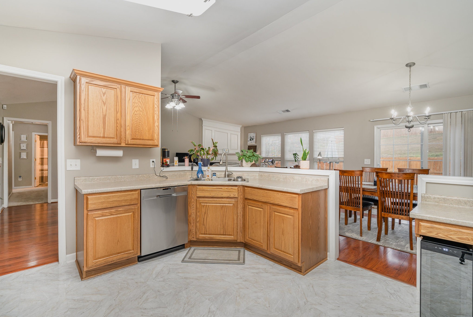
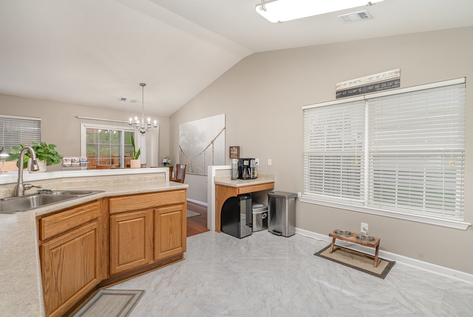
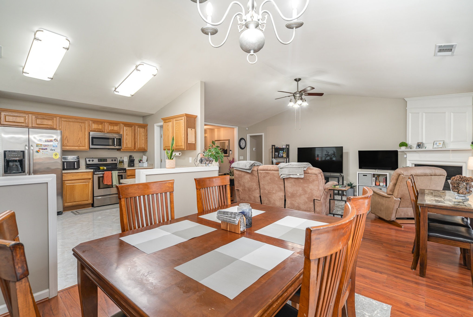
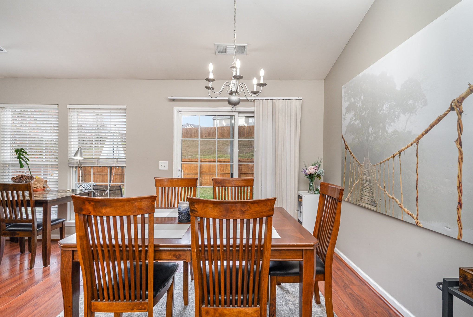
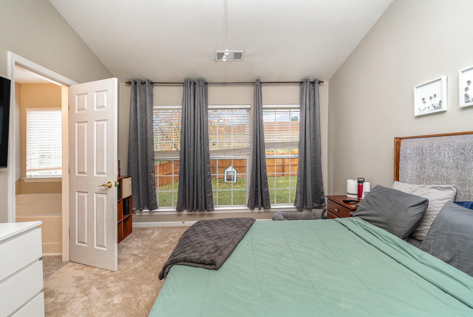
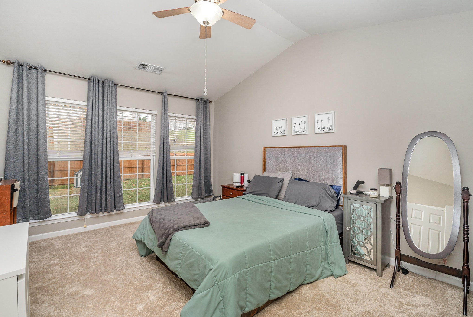
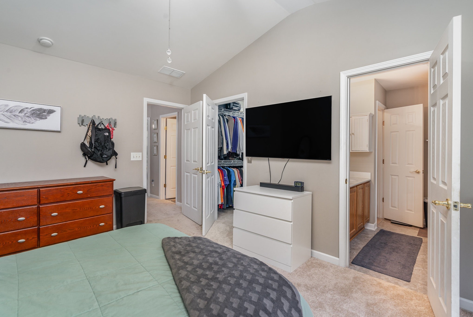
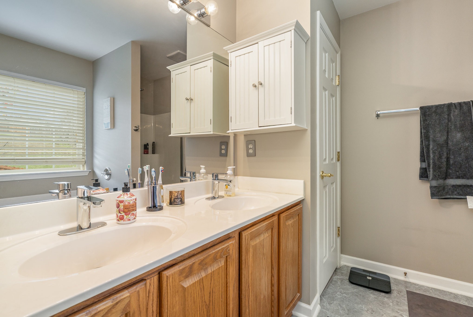
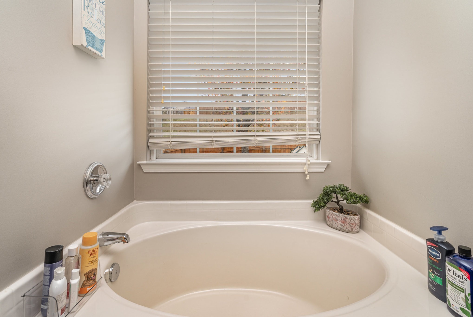
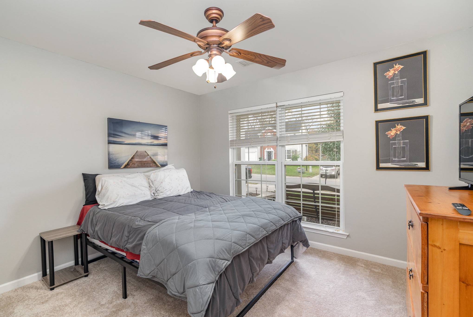
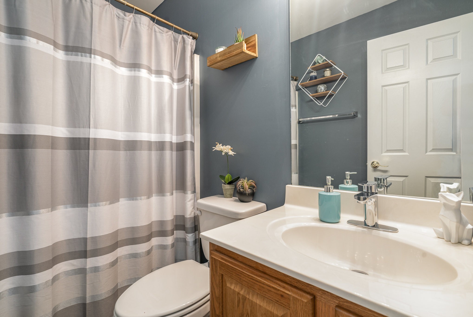
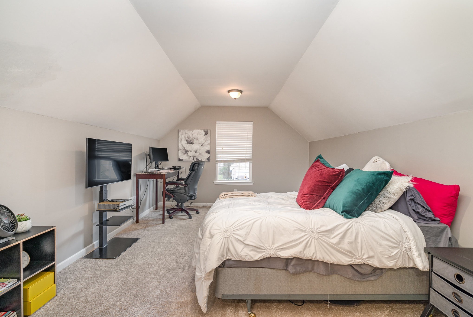
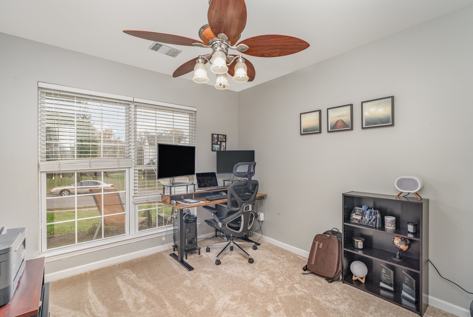
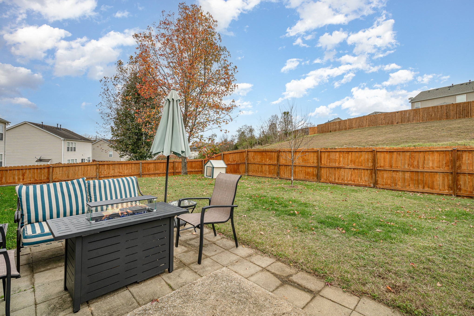
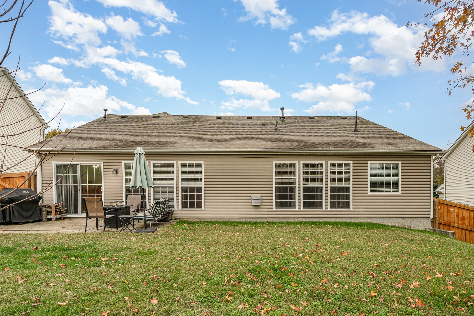
This 3-bedroom, 2-bathroom gem features an open floor plan designed for seamless living and entertaining. Recent upgrades include brand-new carpet and a dishwasher in 2024, along with a roof replacement in 2020 for added peace of mind. Both bathrooms have been updated with new faucets and toilets, creating a fresh and inviting atmosphere. Nestled in a desirable neighborhood with convenient access to local amenities, this home is move-in ready and waiting for you to make it your own.

3
beds

2
baths

1,917 Sq.Ft. LIVING AREA

0.26 Acres lot

Prichard Norman

Prichard Norman

Features & Amenities

Interior

  • total bedrooms3
  • Total bathrooms2
  • full bathrooms2
  • Laundry room Electric Dryer Hookup, Washer Hookup
  • Flooring Carpet, Laminate, Tile
  • Fireplace Family Room
  • APPLIANCES Built-In Electric Oven, Built-In Electric Range, Dishwasher, Disposal, Microwave, Refrigerator, Stainless Steel Appliance(s)
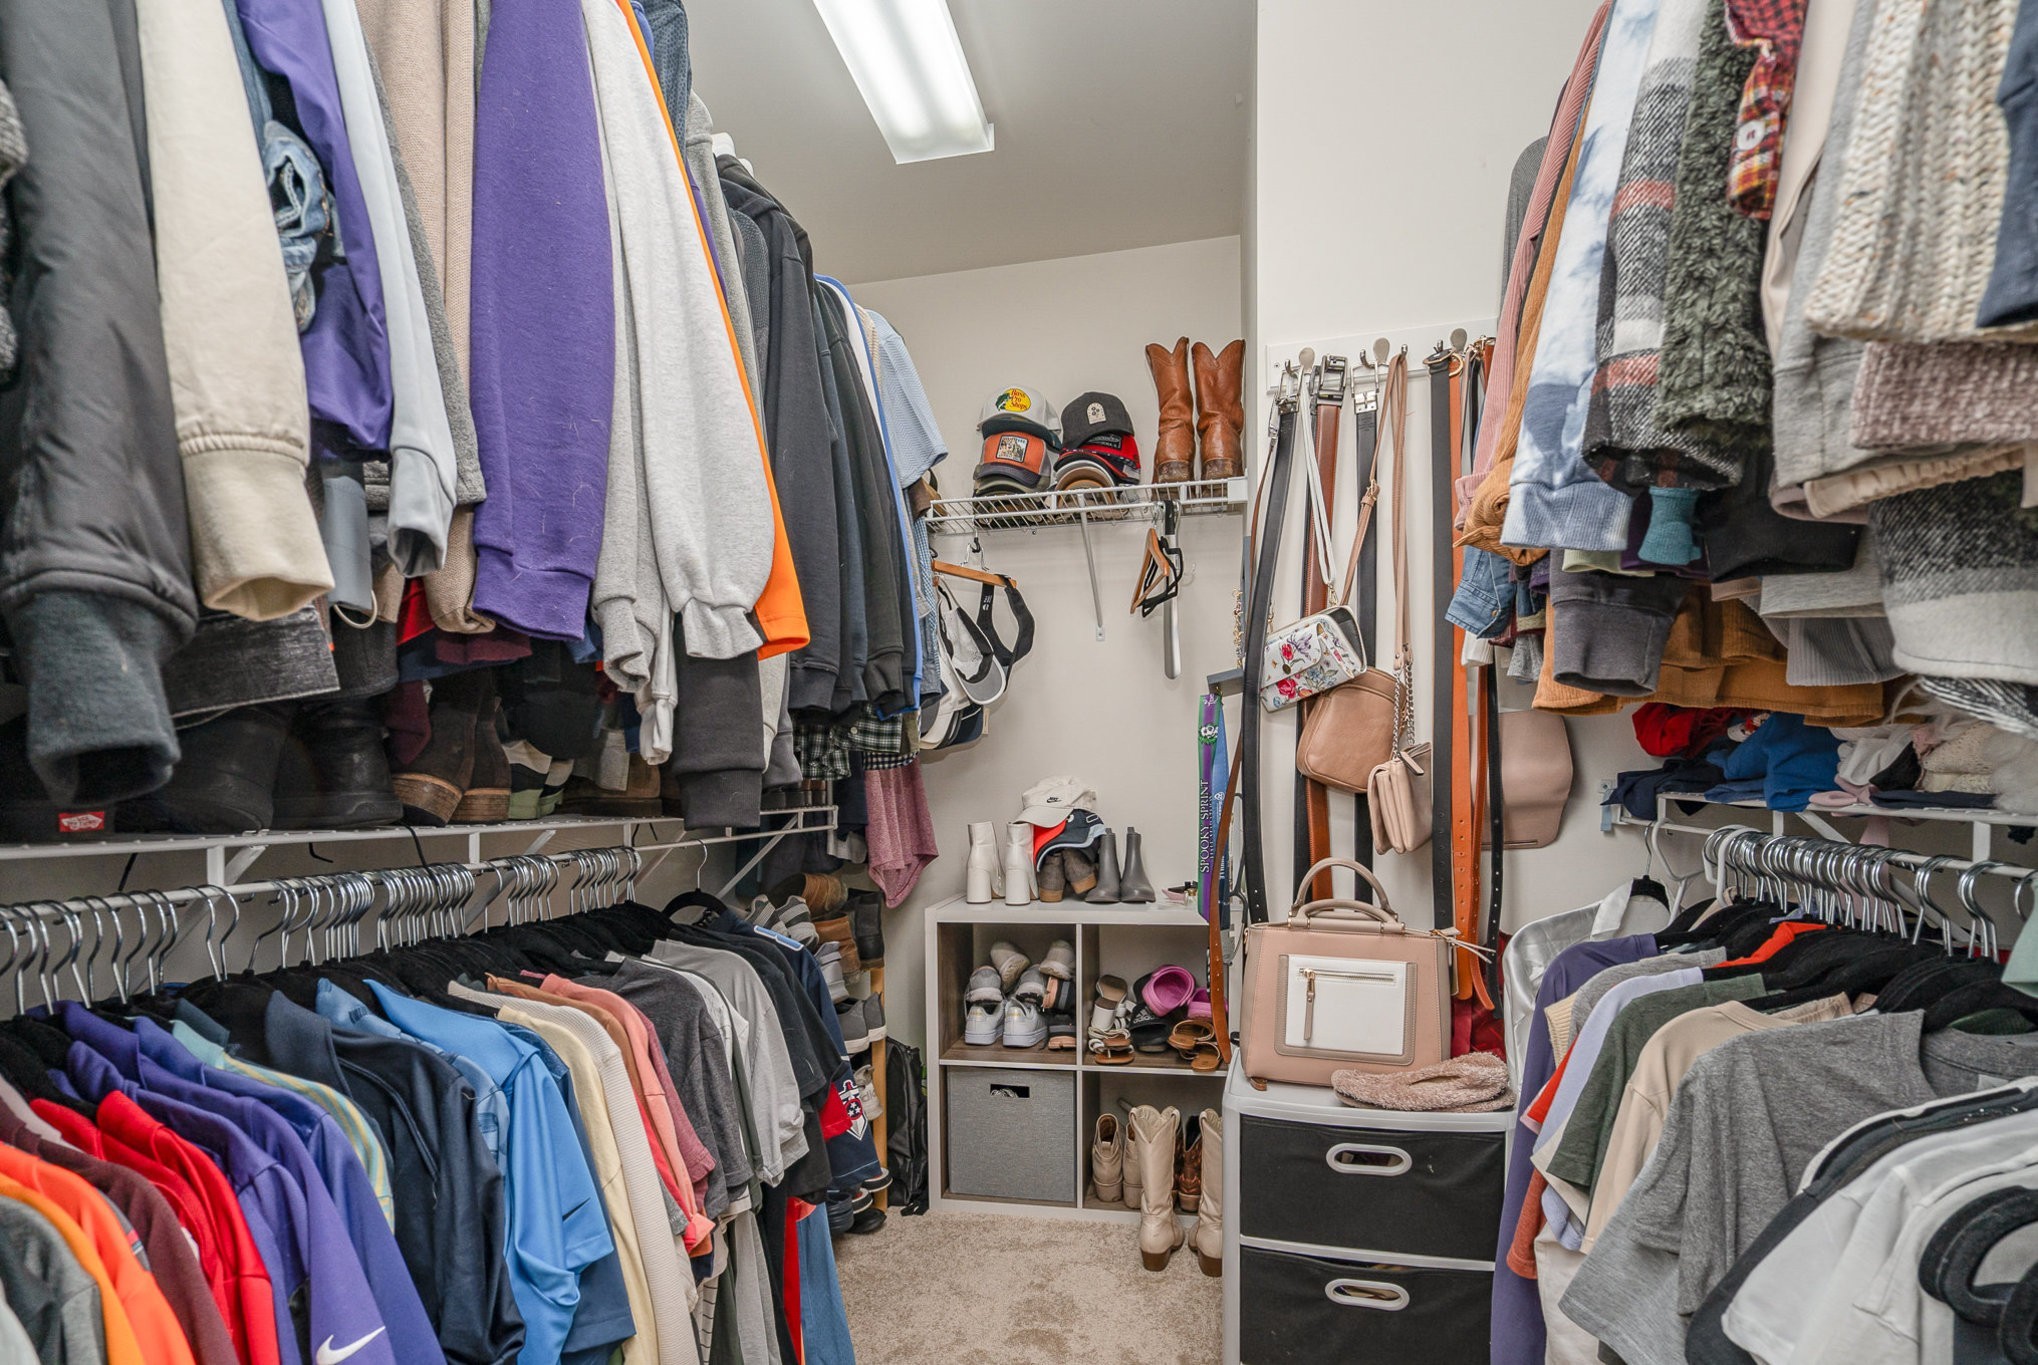
  • other interior Features Ceiling Fan(s), Extra Closets, Open Floorplan, Storage, Walk-In Closet(s), High Speed Internet

Area & Lot

  • Status Sold
  • Living Area1,917 Sq.Ft.
  • Total Area1,917 Sq.Ft.
  • Lot Area0.26 Acres
  • MLS® ID2787927
  • TypeResidential
  • YEAR BUILT2004
  • Architecture StylesTraditional
  • Elementary SchoolSpringdale Elementary School
  • Middle SchoolWest Wilson Middle School
  • High SchoolMt. Juliet High School

Exterior

  • STORIES2
  • Garage Space2.0
  • water SourcePublic
  • utilitiesElectricity Available, Water Available
  • roofAsphalt
  • parkingGarage Door Opener, Garage Faces Front, Driveway
  • HEAT TYPECentral, Electric
  • AIR CONDITIONINGCeiling Fan(s), Central Air, Electric
  • sewerPublic Sewer
  • HOA AmenitiesPlayground, Underground Utilities
  • security FeaturesSmoke Detector(s)

Financial

  • Sales Price$440,000
  • Real Estate Tax $1,604/yr
  • HOA $30/mo

Work with Lisa

Get assistance in determining current property value, crafting a competitive offer, writing and negotiating a contract, and much more. Contact me today.

Follow Us on Instagram