2022 Straightway Ave Unit: B
SEE ALL PHOTOS
2022 Straightway Ave Unit: B
Courtesy of Onward Real Estate, Travis Canby Listing Contact: 4242936963 
Sold

2022 Straightway Ave Unit: B

2022 Straightway Ave Unit: B, Nashville, TN 37206

$622,000
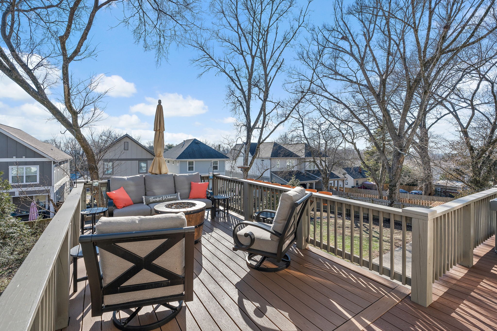
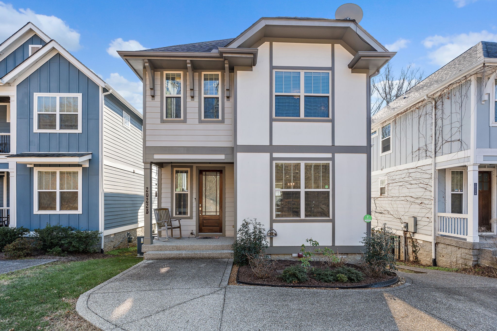
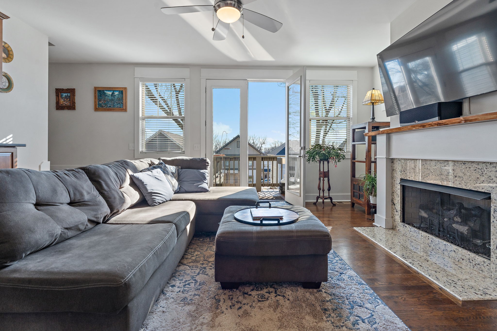
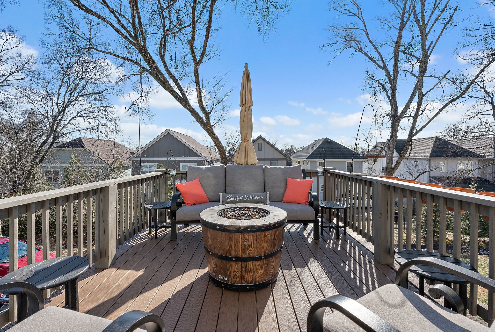
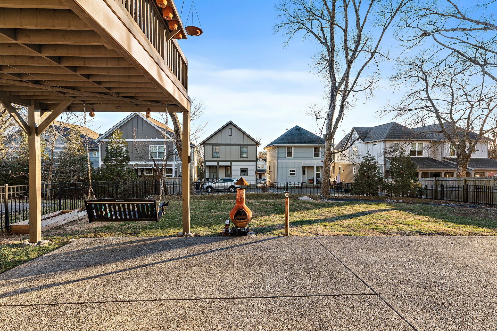
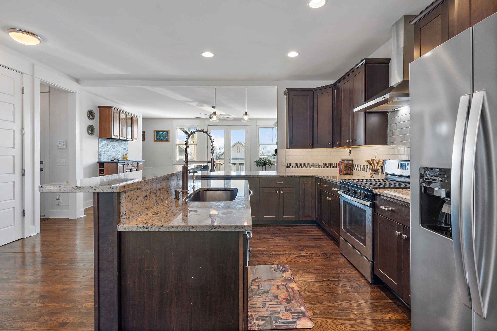
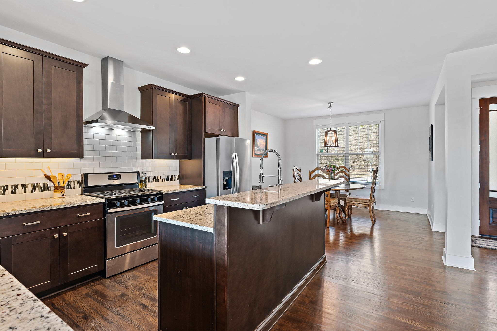
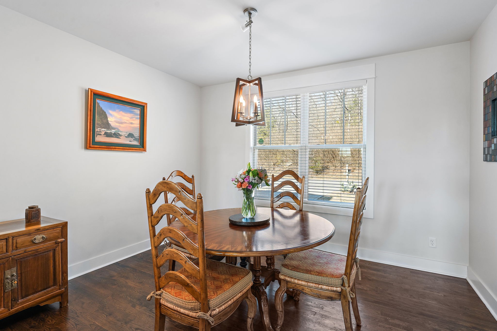
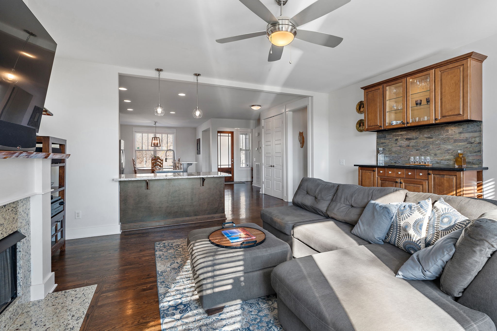
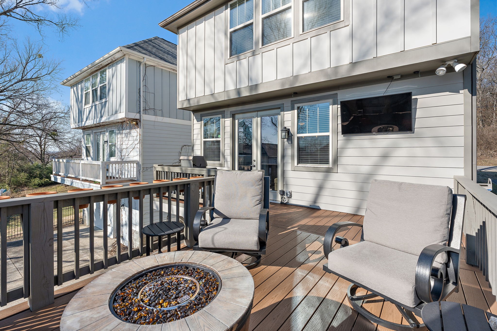
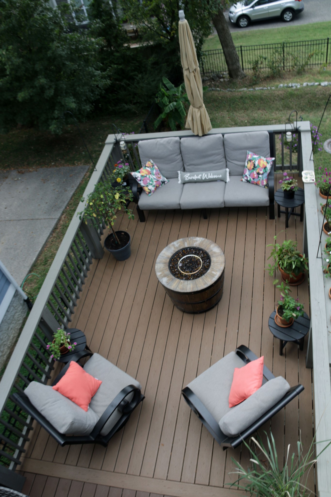
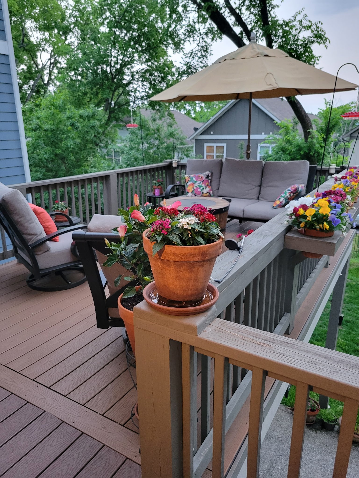
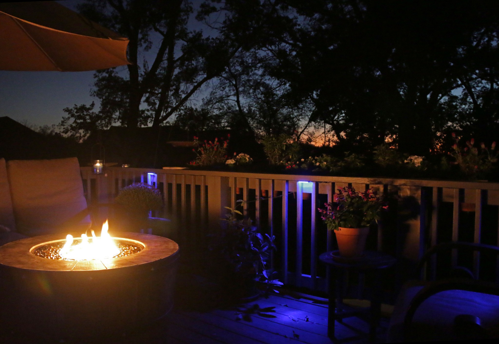
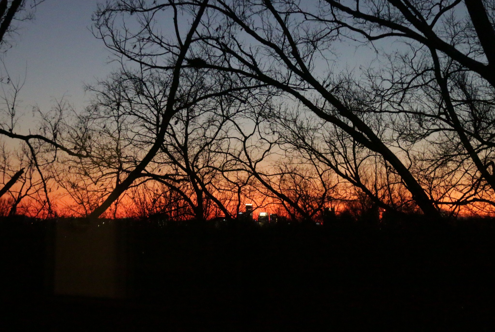
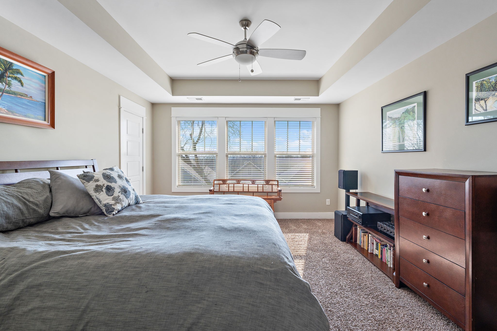
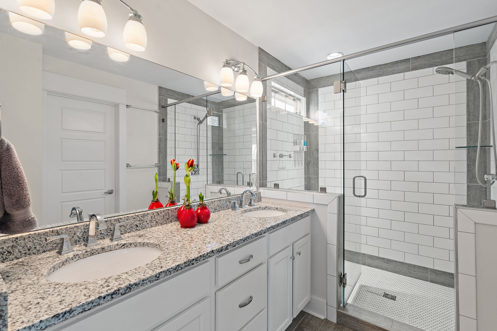
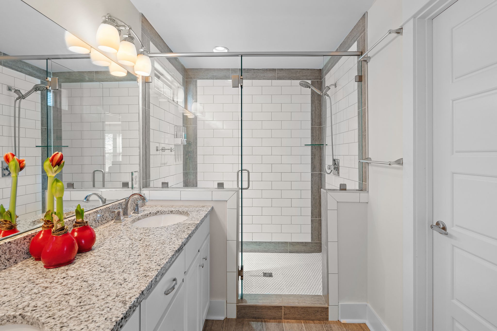
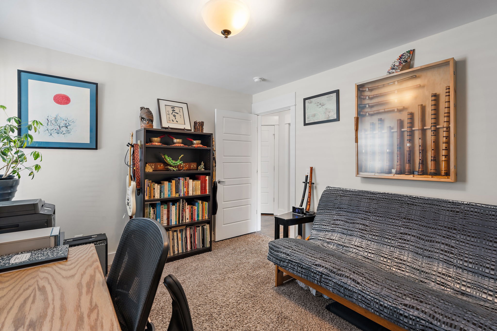
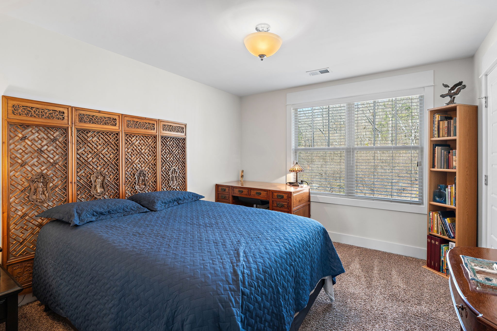
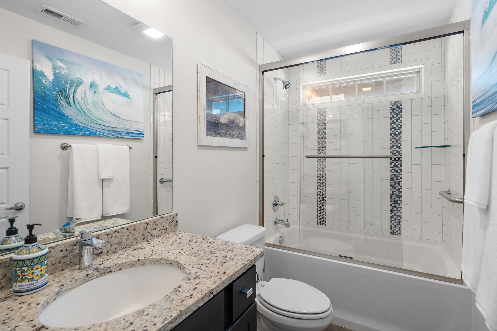
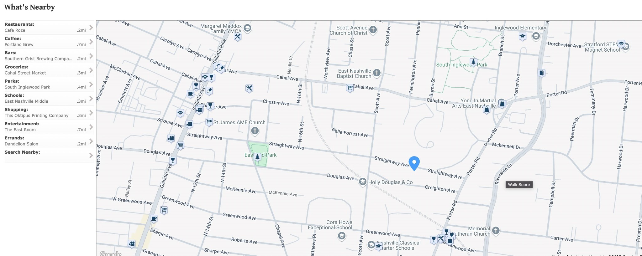
Welcome to 2022B Straightway Avenue, a stunning home nestled in the heart of Nashville's lively South Inglewood neighborhood, just a short stroll from popular restaurants, parks, coffee shops, and boutiques. This thoughtfully designed 3-bedroom, 2.5-bathroom residence offers 1,961 square feet of beautifully crafted living space. Step inside to an open floor plan filled with natural light, offering peek-a-boo city views, postcard sunsets, and a spacious living area centered around a cozy fireplace. French doors lead to a custom private deck overlooking a gated and grassy backyard--an ideal space for pets or easily watching children play. The gourmet kitchen is a chef's dream, featuring a large island, granite countertops, custom cabinetry, and premium appliances, perfect for both everyday meals and entertaining. Upstairs, the primary suite serves as a private retreat showcasing sweeping views of both mountains and the city skyline plus a generous walk-in closet and a spa-like en-suite bathroom. Additional highlights include rich hardwood floors, designer finishes throughout and an attached garage offering convenience and ample storage. Beyond the home itself, the location is simply unbeatable. Whether you're in the mood for brunch, live music, or a relaxing walk through nearby parks, everything you need is just steps away. At 2022B Straightway Avenue, you'll find the perfect blend of tranquility and the vibrant energy that makes Nashville so special.

3
beds

3
baths

1,961 Sq.Ft. LIVING AREA

871.2 Sq.Ft. lot

Features & Amenities

Interior

  • total bedrooms3
  • Total bathrooms3
  • full bathrooms2
  • half bathroom1
  • Laundry room Gas Dryer Hookup, Washer Hookup
  • Flooring Carpet, Wood
  • APPLIANCES Built-In Gas Oven, Built-In Gas Range, Dishwasher, Disposal, Dryer, Freezer, Ice Maker, Microwave, Refrigerator, Stainless Steel Appliance(s), Washer
  • other interior Features Ceiling Fan(s), Entrance Foyer, Open Floorplan, Pantry, Storage, Walk-In Closet(s)

Area & Lot

  • Status Sold
  • Living Area1,961 Sq.Ft.
  • Total Area1,961 Sq.Ft.
  • Lot Area871.2 Sq.Ft.
  • MLS® ID2785339
  • TypeResidential
  • YEAR BUILT2016
  • NeighborhoodNashville
  • View DescriptionCity
  • Elementary SchoolInglewood Elementary
  • Middle SchoolJere Baxter Middle
  • High SchoolStratford STEM Magnet School Upper Campus

Exterior

  • STORIES3
  • Garage Space1.0
  • water SourcePublic
  • utilitiesWater Available
  • parkingAttached, Driveway
  • HEAT TYPECentral
  • AIR CONDITIONINGCentral Air
  • sewerPublic Sewer
  • security FeaturesCarbon Monoxide Detector(s), Fire Alarm, Security System, Smoke Detector(s)
  • other exterior FeaturesBalcony

Financial

  • Sales Price$622,000
  • Real Estate Tax $3,611/yr

Nashville

Explore

Work with Lisa

Get assistance in determining current property value, crafting a competitive offer, writing and negotiating a contract, and much more. Contact me today.

Follow Us on Instagram