275 Thorpe Dr
275 Thorpe Dr
275 Thorpe Dr
275 Thorpe Dr
275 Thorpe Dr
275 Thorpe Dr
275 Thorpe Dr
275 Thorpe Dr
275 Thorpe Dr
275 Thorpe Dr
275 Thorpe Dr
275 Thorpe Dr
275 Thorpe Dr
275 Thorpe Dr
275 Thorpe Dr
275 Thorpe Dr
275 Thorpe Dr
275 Thorpe Dr
275 Thorpe Dr
275 Thorpe Dr
275 Thorpe Dr
275 Thorpe Dr
275 Thorpe Dr
275 Thorpe Dr
275 Thorpe Dr
275 Thorpe Dr
275 Thorpe Dr
275 Thorpe Dr
275 Thorpe Dr
275 Thorpe Dr
275 Thorpe Dr
275 Thorpe Dr
275 Thorpe Dr
SEE ALL PHOTOS
275 Thorpe Dr
275 Thorpe Dr
275 Thorpe Dr
275 Thorpe Dr
275 Thorpe Dr
275 Thorpe Dr
275 Thorpe Dr
275 Thorpe Dr
275 Thorpe Dr
275 Thorpe Dr
275 Thorpe Dr
275 Thorpe Dr
275 Thorpe Dr
275 Thorpe Dr
275 Thorpe Dr
275 Thorpe Dr
275 Thorpe Dr
275 Thorpe Dr
275 Thorpe Dr
275 Thorpe Dr
275 Thorpe Dr
275 Thorpe Dr
275 Thorpe Dr
275 Thorpe Dr
275 Thorpe Dr
275 Thorpe Dr
275 Thorpe Dr
275 Thorpe Dr
275 Thorpe Dr
275 Thorpe Dr
275 Thorpe Dr
275 Thorpe Dr
275 Thorpe Dr
Courtesy of Onward Real Estate, Shawnna Simpson Listing Contact: 6154385506 
Sold

275 Thorpe Dr

275 Thorpe Dr, Spring Hill, TN 37174

$464,000
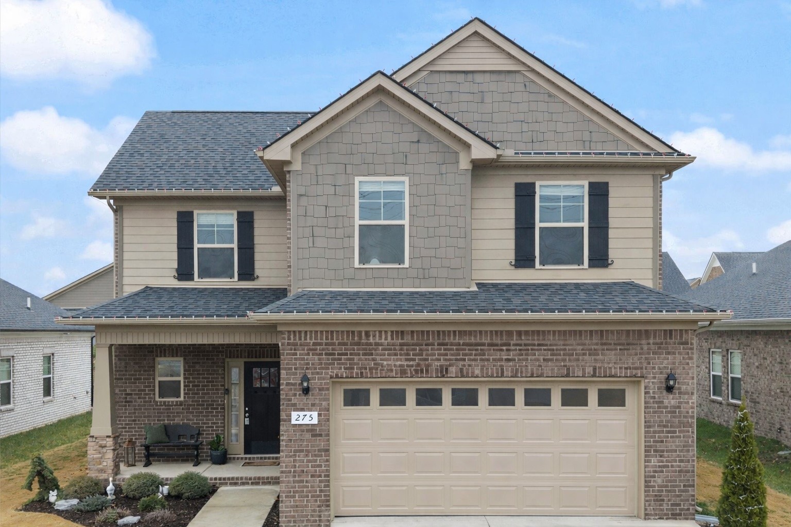
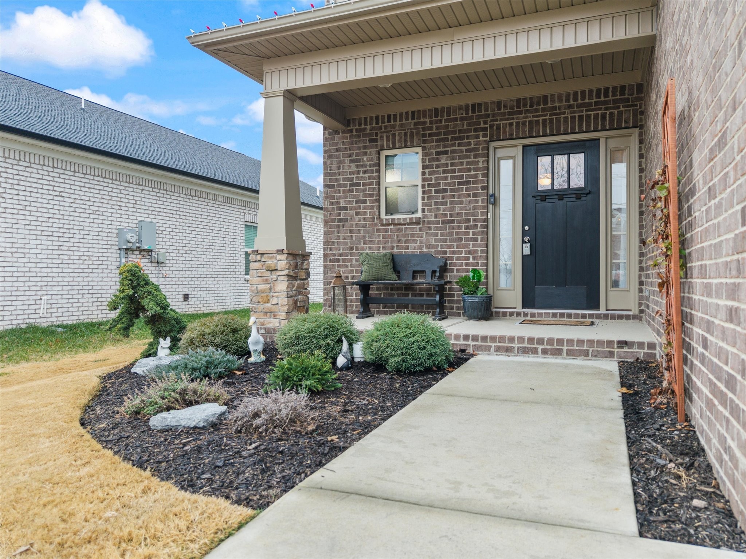
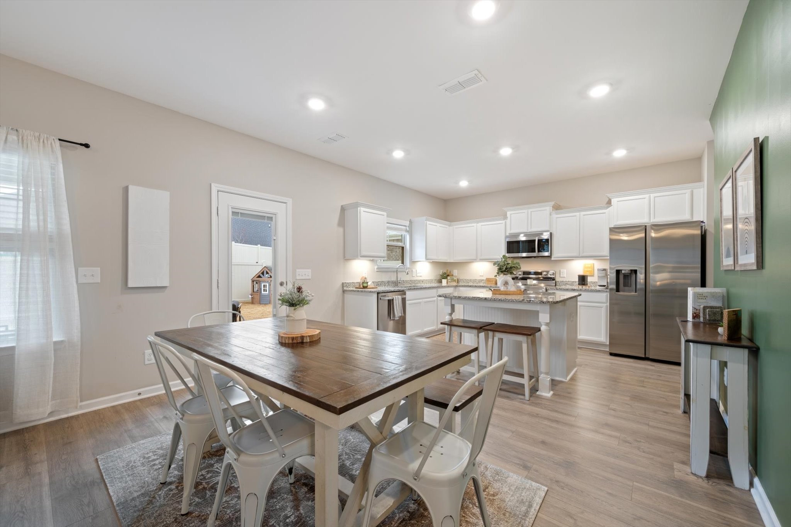
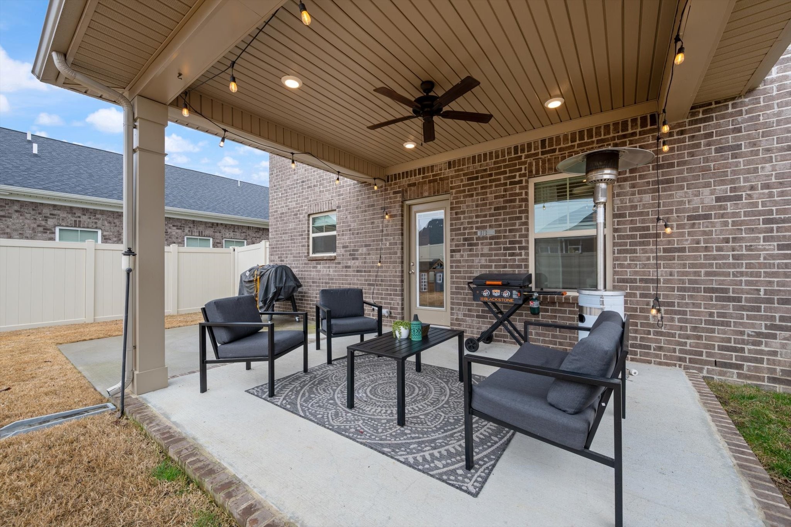
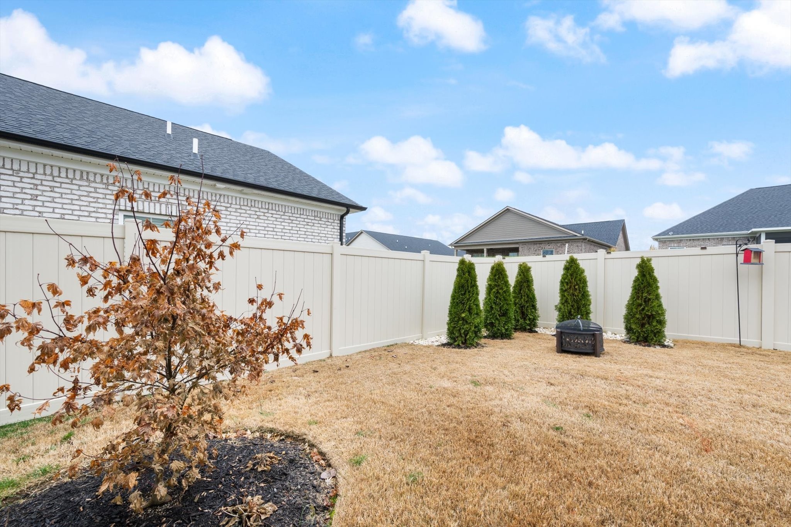
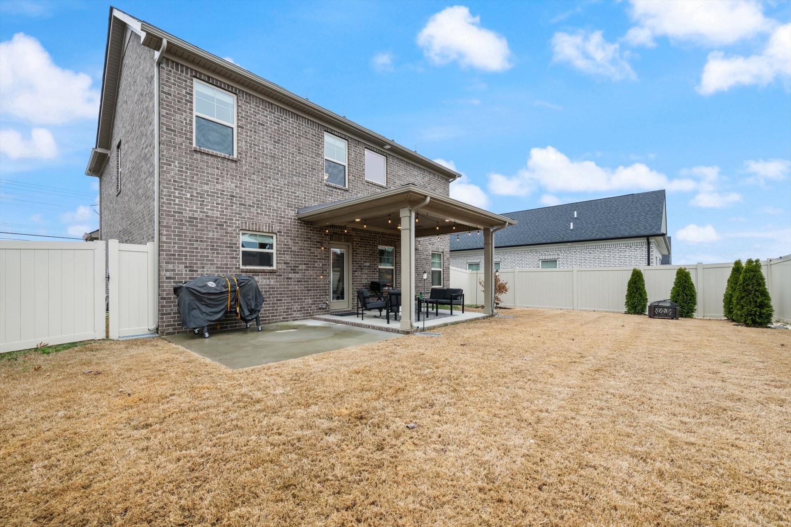
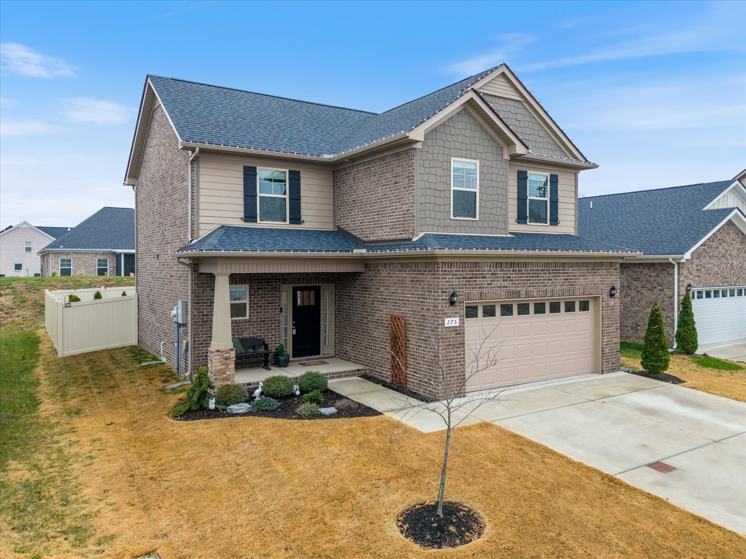
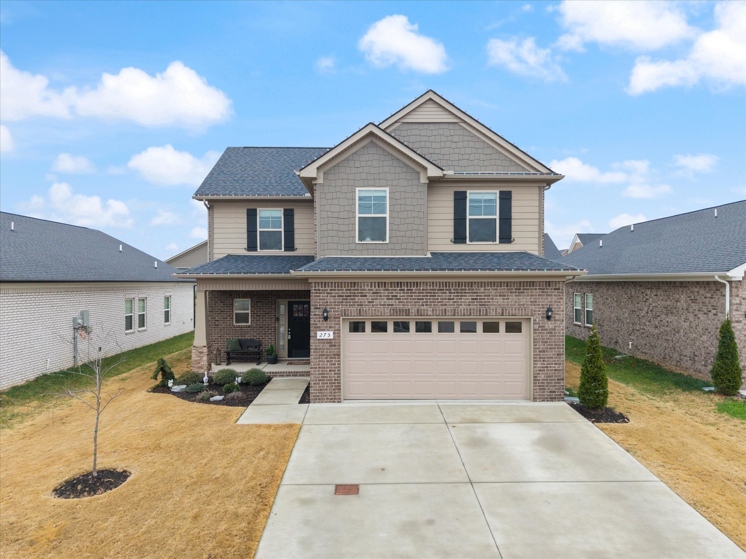
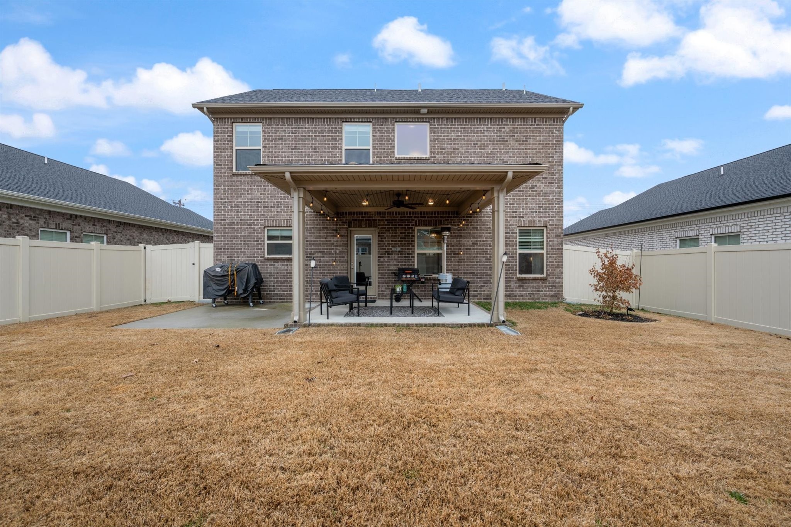
Move-in ready with one of the best fenced backyards in the neighborhood! From the welcoming front porch to the covered back patio with ceiling fan and extended poured patio, this home is made for relaxing and entertaining. The flat, fully fenced backyard is enhanced with added trees, offering a peaceful outdoor retreat.

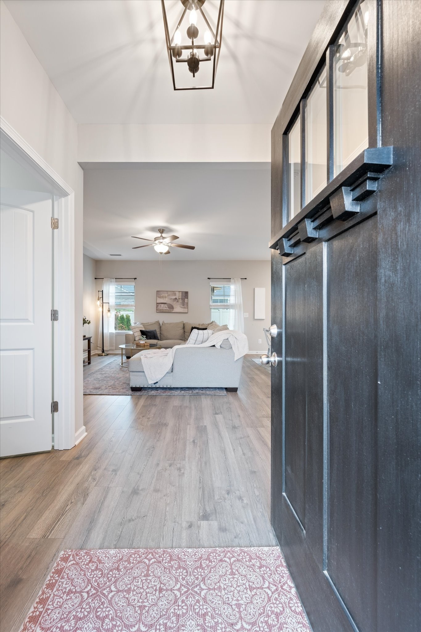
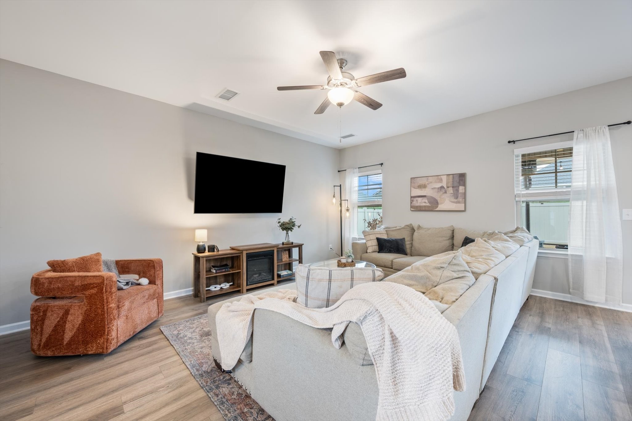

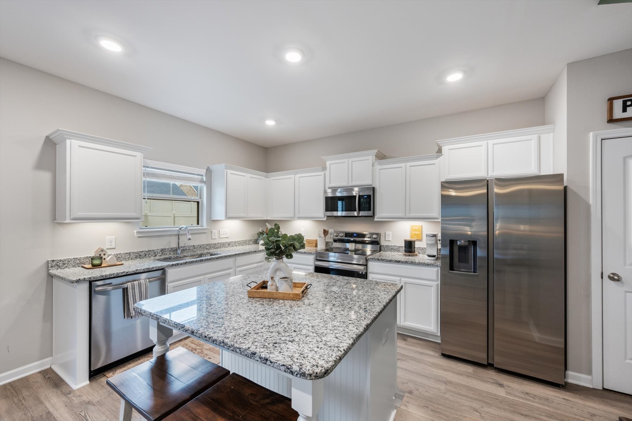
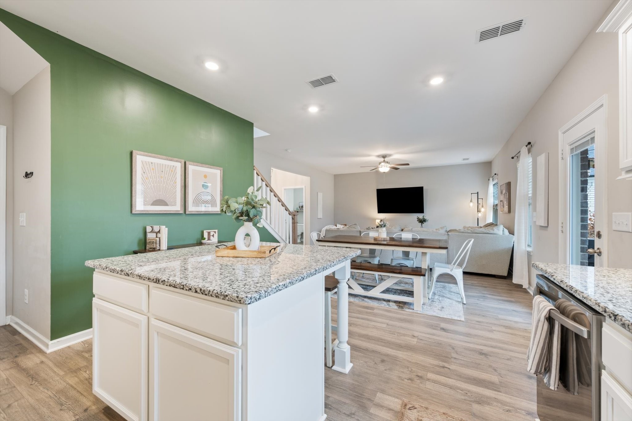
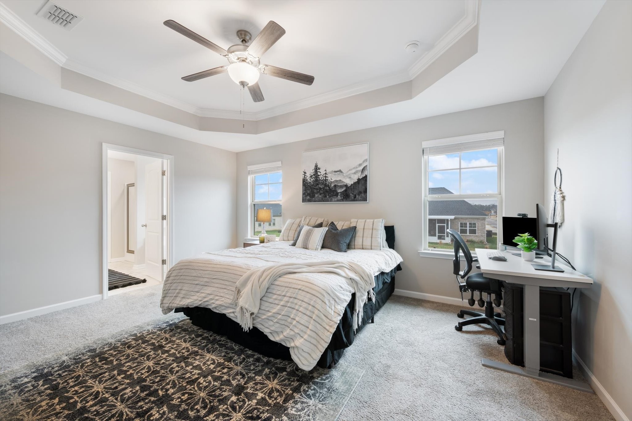
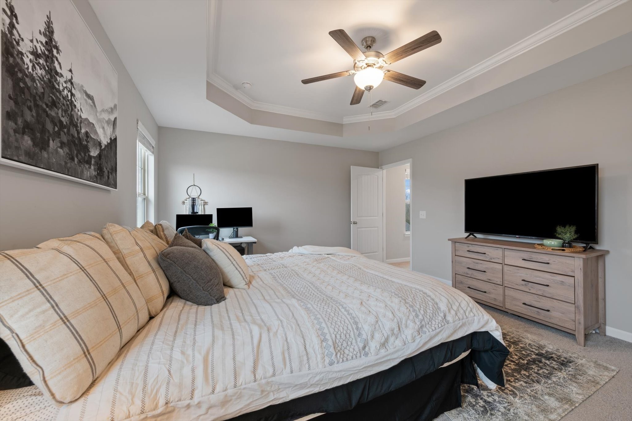
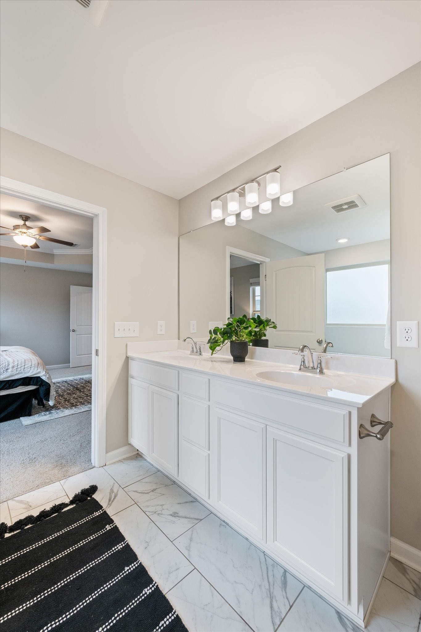
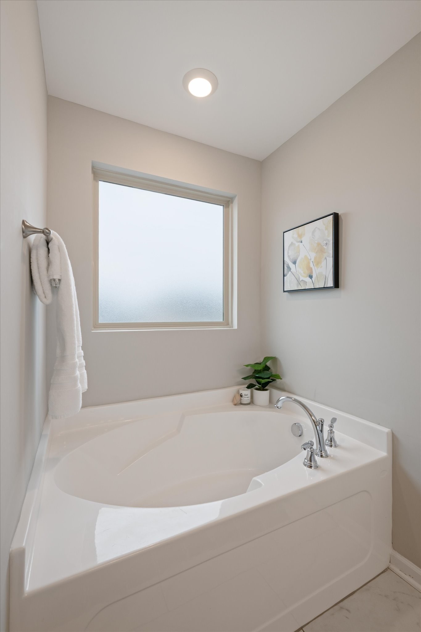
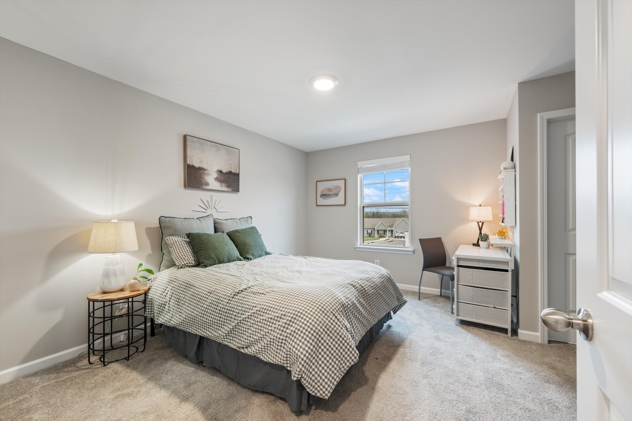
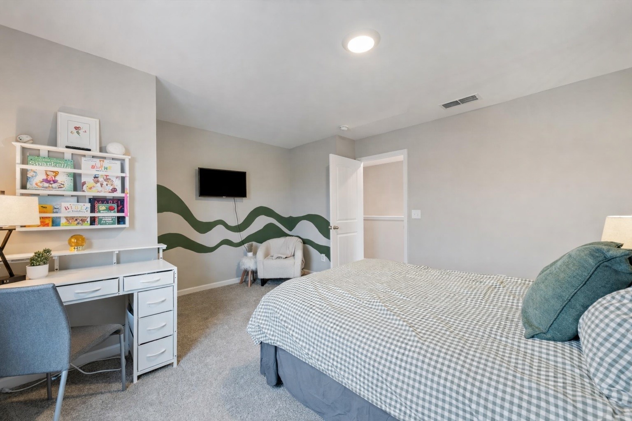
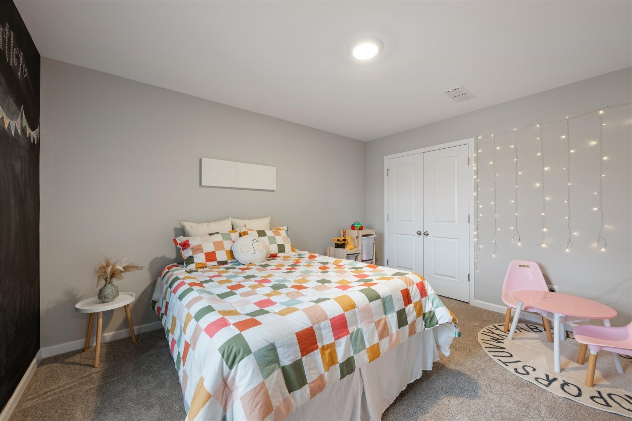
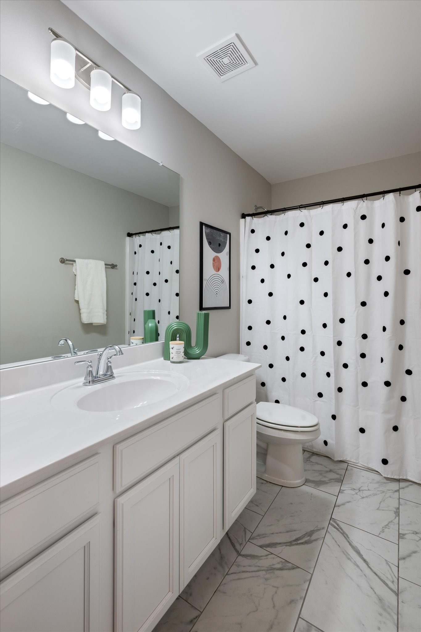
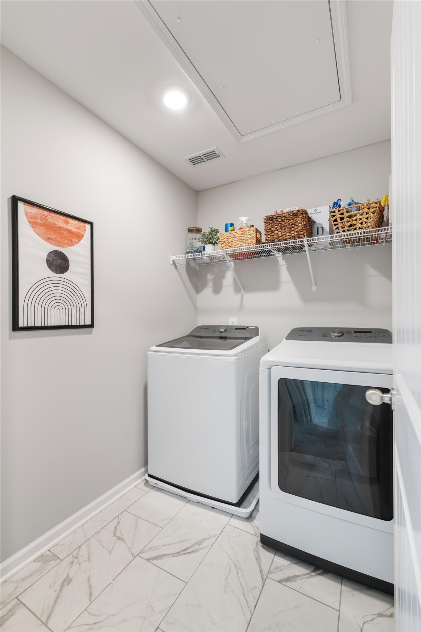
Inside, a bright foyer opens to an open-concept floor plan designed for everyday living and hosting. All bedrooms are impressively large--easily accommodating king-size beds plus seating, play, or work-from-home space. The spacious primary suite features a soaking tub, tiled shower, and double vanities. The kitchen shines with a large island, pantry, stainless steel appliances, and under-cabinet lighting. A generous laundry room provides excellent storage and folding space.

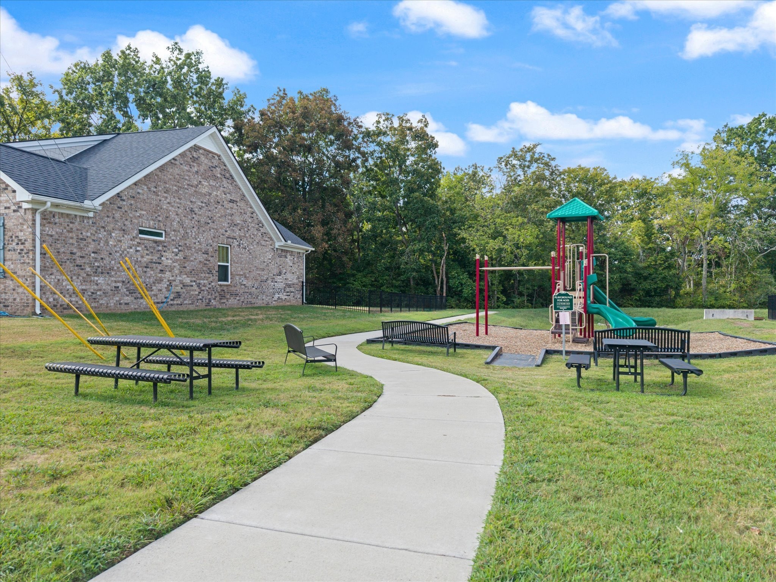
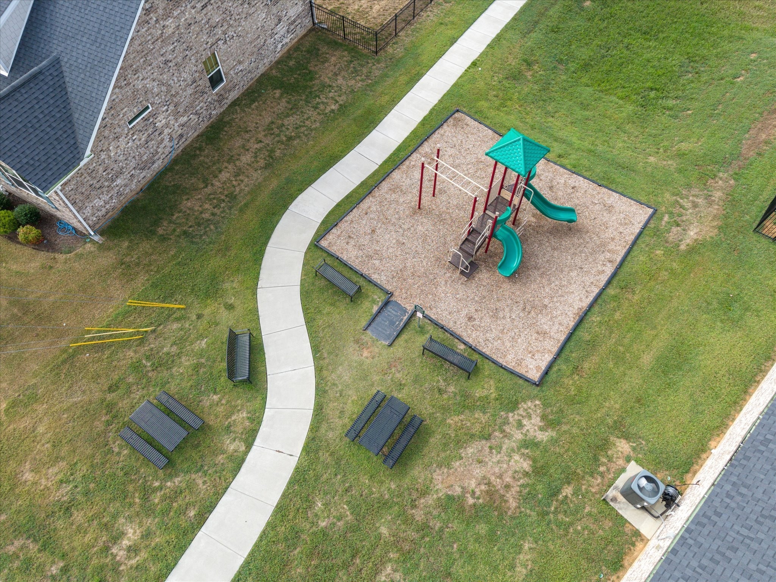

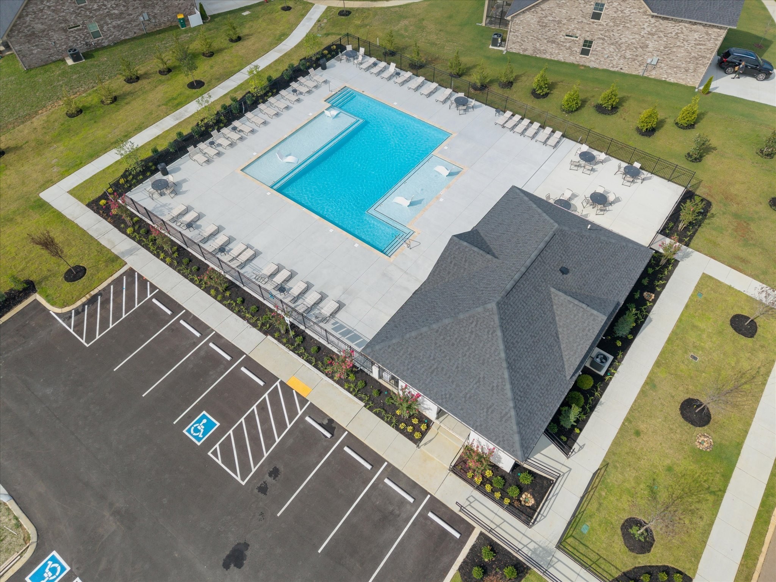
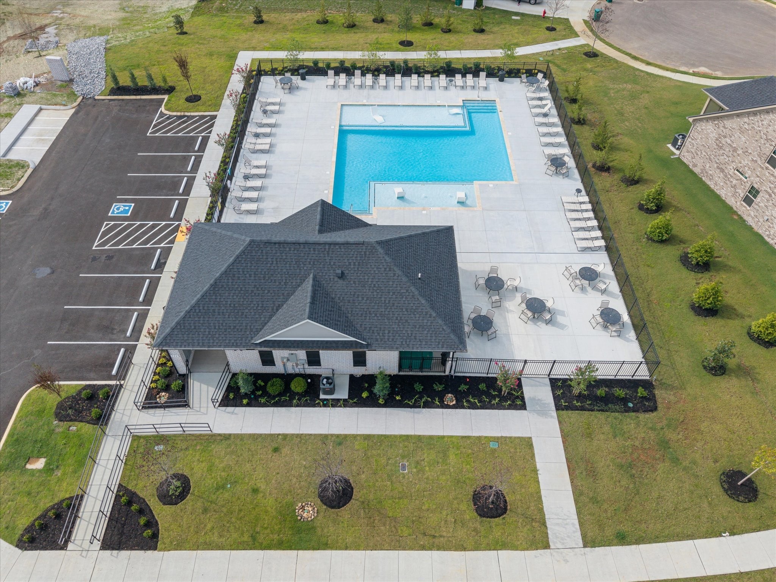
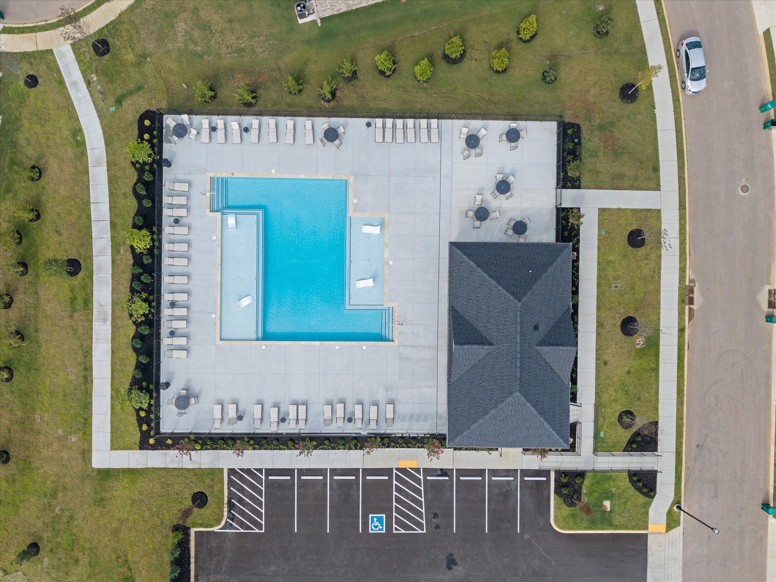
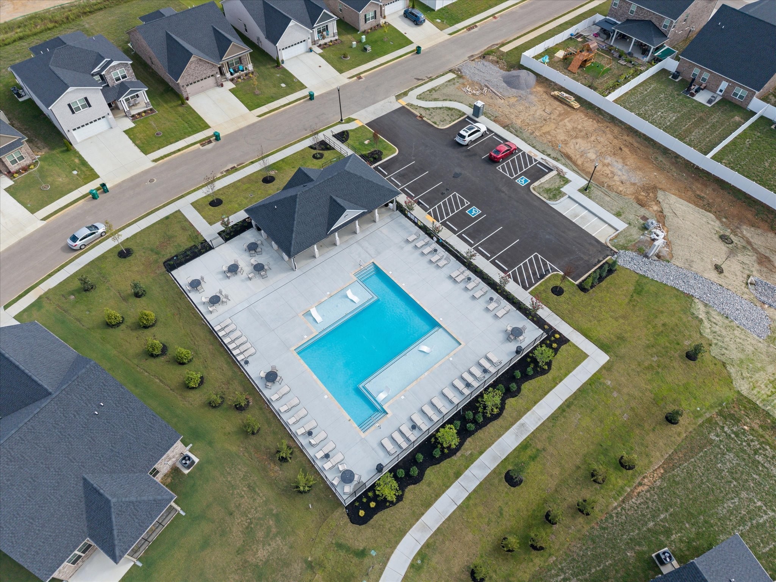
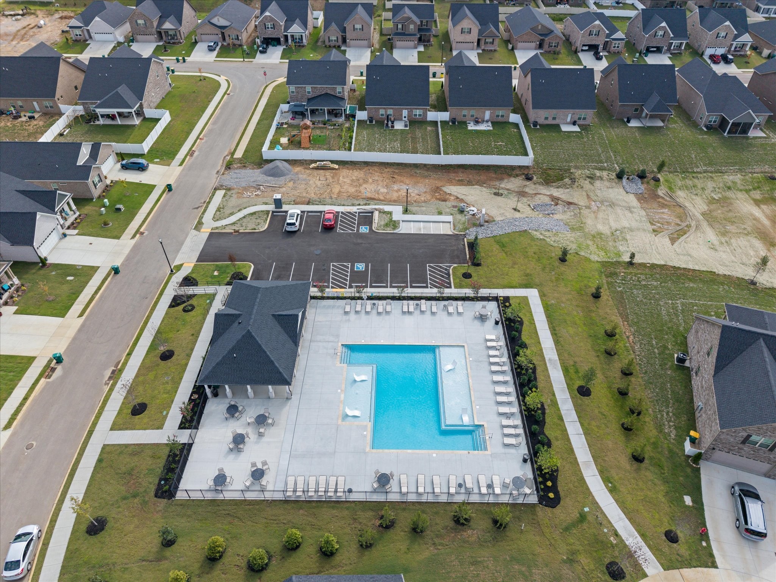
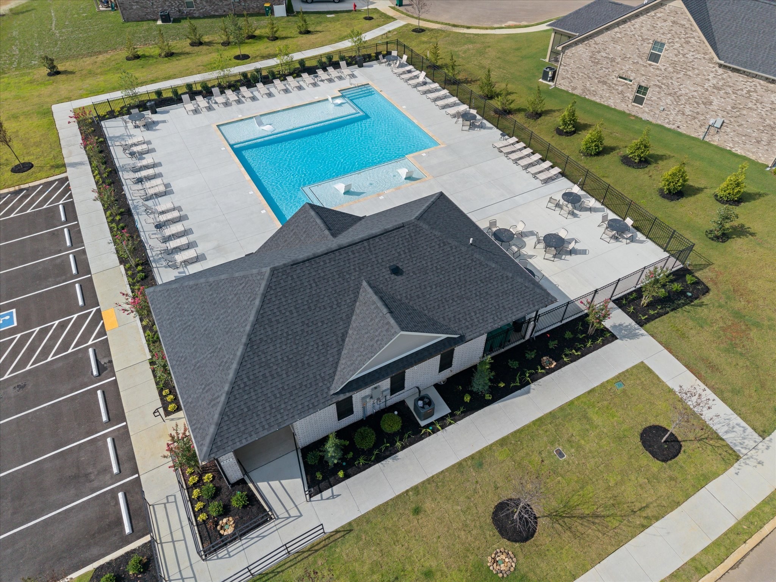
Enjoy sidewalks, multiple playgrounds, and a neighborhood pool just minutes away, plus convenient access to shopping and dining. Seller offering 1% in closing costs with use of preferred lender.

3
beds

3
baths

1,727 Sq.Ft. LIVING AREA

6,534 Sq.Ft. lot

Shawnna Simpson

Shawnna Simpson

Mackenzie Rooker

Mackenzie Rooker

Features & Amenities

Interior

  • total bedrooms3
  • Total bathrooms3
  • full bathrooms2
  • half bathroom1
  • Laundry room Electric Dryer Hookup, Washer Hookup
  • Flooring Carpet, Laminate, Tile
  • APPLIANCES Electric Oven, Electric Range, Dishwasher, Disposal, Microwave, Refrigerator, Stainless Steel Appliance(s)
  • other interior Features Ceiling Fan(s), Entrance Foyer, High Ceilings, Open Floorplan, Pantry, Kitchen Island

Area & Lot

  • Status Sold
  • Living Area1,727 Sq.Ft.
  • Total Area1,727 Sq.Ft.
  • Lot Area6,534 Sq.Ft.
  • MLS® ID3113150
  • TypeResidential
  • YEAR BUILT2023
  • NeighborhoodSpring Hill
  • Elementary SchoolMarvin Wright Elementary School
  • Middle SchoolBattle Creek Middle School
  • High SchoolBattle Creek High School

Exterior

  • STORIES2
  • Garage Space2.0
  • water SourcePublic
  • utilitiesElectricity Available, Water Available
  • lot featuresLevel
  • parkingGarage Door Opener, Garage Faces Front
  • HEAT TYPEElectric, Heat Pump
  • AIR CONDITIONINGCentral Air
  • sewerPublic Sewer
  • HOA AmenitiesPlayground, Pool, Sidewalks

Financial

  • Sales Price$464,000
  • Real Estate Tax $2,409/yr
  • HOA $50/mo

Spring Hill

Explore

Work with Lisa

Get assistance in determining current property value, crafting a competitive offer, writing and negotiating a contract, and much more. Contact me today.

Follow Us on Instagram