2925 Brantley Dr
2925 Brantley Dr
2925 Brantley Dr
2925 Brantley Dr
2925 Brantley Dr
2925 Brantley Dr
2925 Brantley Dr
2925 Brantley Dr
2925 Brantley Dr
2925 Brantley Dr
2925 Brantley Dr
2925 Brantley Dr
2925 Brantley Dr
2925 Brantley Dr
2925 Brantley Dr
2925 Brantley Dr
2925 Brantley Dr
2925 Brantley Dr
2925 Brantley Dr
2925 Brantley Dr
2925 Brantley Dr
2925 Brantley Dr
2925 Brantley Dr
2925 Brantley Dr
2925 Brantley Dr
2925 Brantley Dr
2925 Brantley Dr
2925 Brantley Dr
2925 Brantley Dr
SEE ALL PHOTOS
2925 Brantley Dr
2925 Brantley Dr
2925 Brantley Dr
2925 Brantley Dr
2925 Brantley Dr
2925 Brantley Dr
2925 Brantley Dr
2925 Brantley Dr
2925 Brantley Dr
2925 Brantley Dr
2925 Brantley Dr
2925 Brantley Dr
2925 Brantley Dr
2925 Brantley Dr
2925 Brantley Dr
2925 Brantley Dr
2925 Brantley Dr
2925 Brantley Dr
2925 Brantley Dr
2925 Brantley Dr
2925 Brantley Dr
2925 Brantley Dr
2925 Brantley Dr
2925 Brantley Dr
2925 Brantley Dr
2925 Brantley Dr
2925 Brantley Dr
2925 Brantley Dr
2925 Brantley Dr
Courtesy of Parks Compass, Brandon Blair Listing Contact: 6153478212 
Sold

2925 Brantley Dr

2925 Brantley Dr, Antioch, TN 37013

$350,000
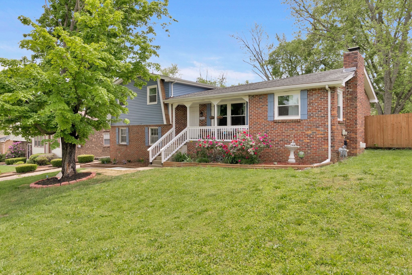
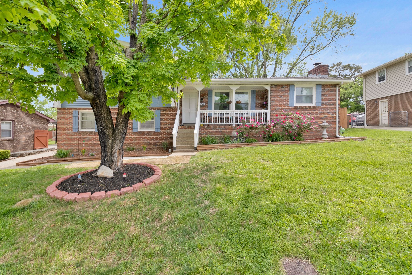
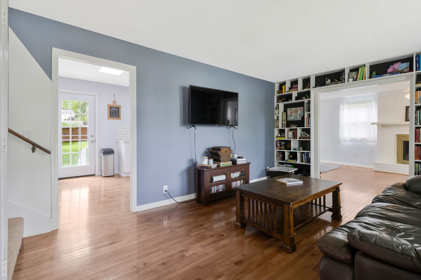
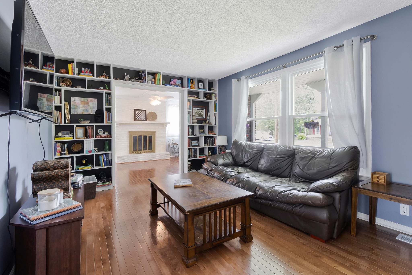
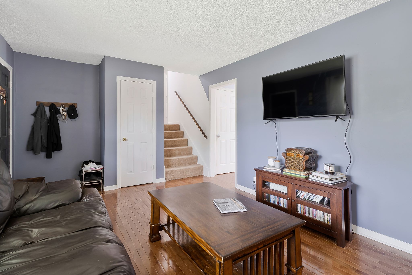
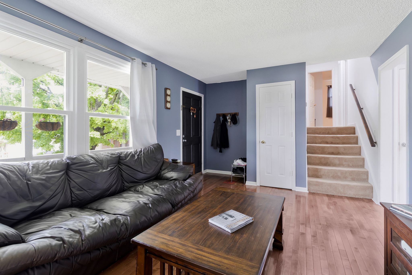
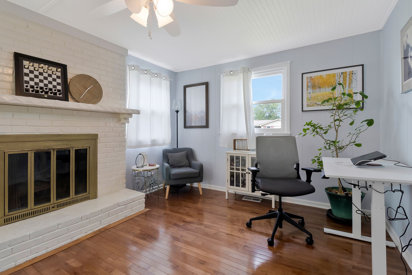
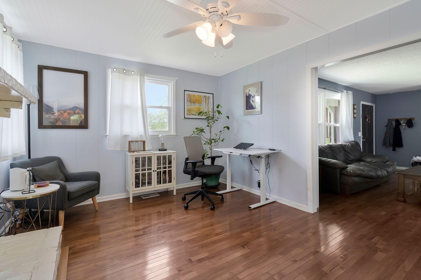
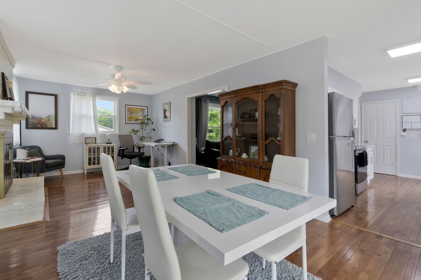
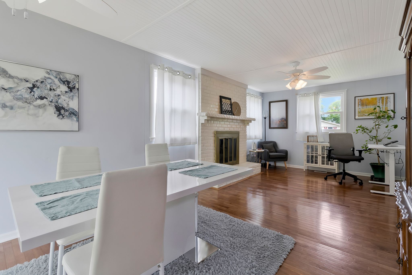
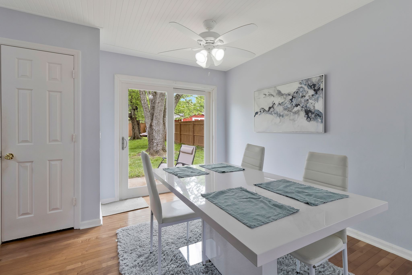
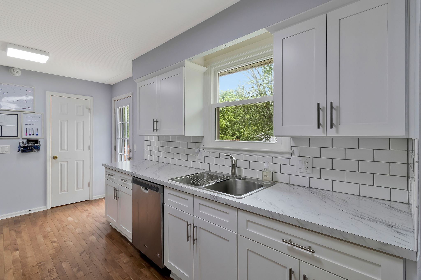
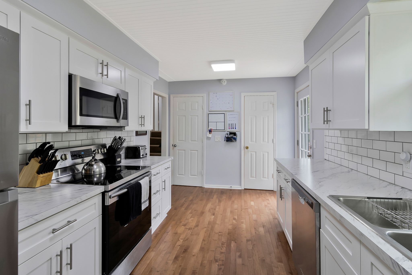
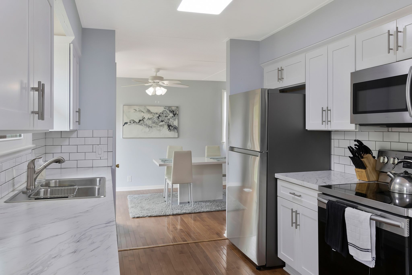
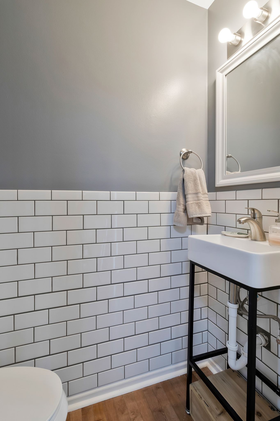
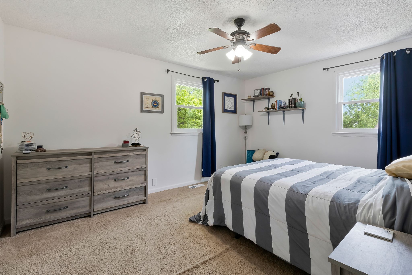
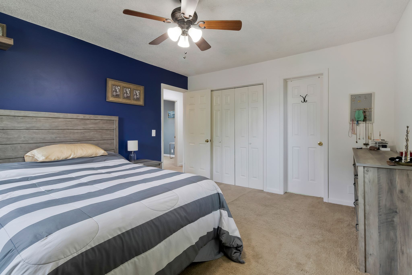
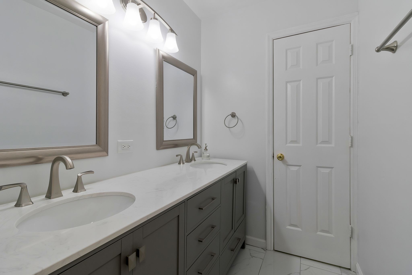
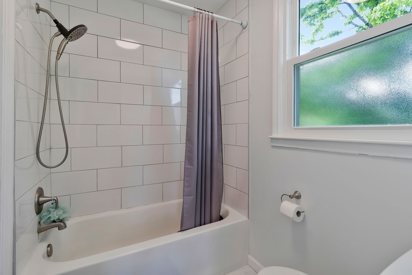
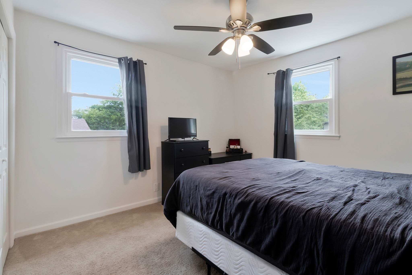
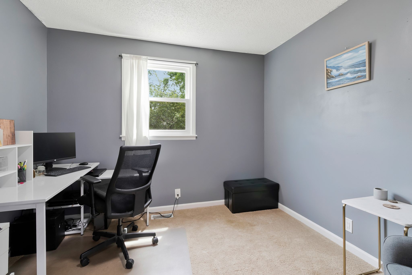
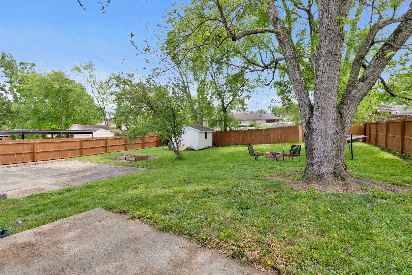
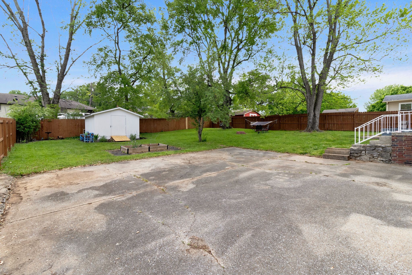
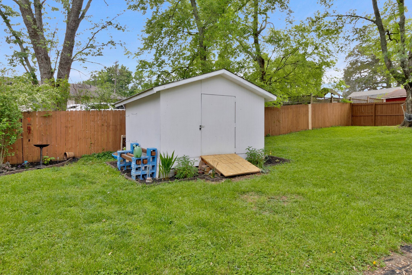
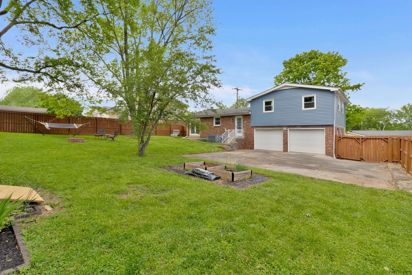
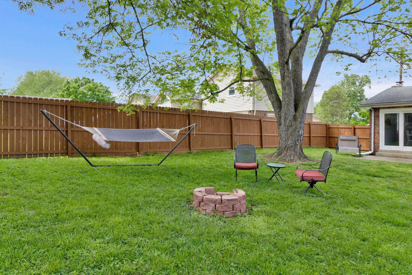
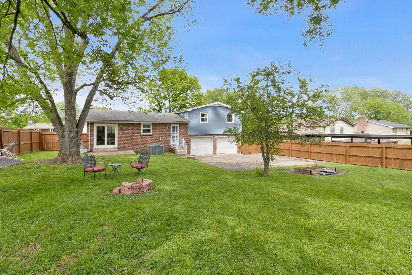
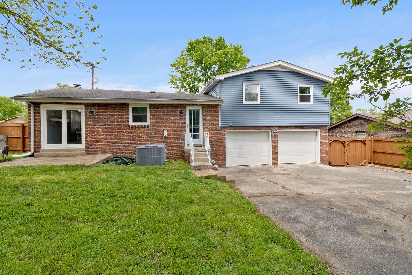
Renovated charmer in Cherry Hills of Antioch! 3 beds, 1.5 baths! Newer hardwood floors through main level. Living Room PLUS additional Den/Office area on main level! Newer Kitchen appliances and counter tops. Updated full bath and half bath. Built-In bookcases in Living Room! Attached 2 Car Garage with laundry connection. Full privacy fenced backyard with patio AND storage shed!

3
beds

2
baths

1,345 Sq.Ft. LIVING AREA

10,890 Sq.Ft. lot

Brandon Blair

Brandon Blair

Features & Amenities

Interior

  • total bedrooms3
  • Total bathrooms2
  • full bathroom1
  • half bathroom1
  • Laundry room Electric Dryer Hookup, Washer Hookup
  • Flooring Carpet, Wood, Tile
  • APPLIANCES Dishwasher, Dryer, Microwave, Refrigerator, Washer, Electric Oven, Electric Range

Area & Lot

  • Status Sold
  • Living Area1,345 Sq.Ft.
  • Total Area1,345 Sq.Ft.
  • Lot Area10,890 Sq.Ft.
  • MLS® ID2649767
  • TypeResidential
  • YEAR BUILT1974
  • NeighborhoodNashville
  • Architecture StylesSplit Level
  • Elementary SchoolSmith Springs Elementary School
  • Middle SchoolApollo Middle
  • High SchoolAntioch High School

Exterior

  • STORIES2
  • Garage Space2.0
  • water SourcePublic
  • utilitiesWater Available
  • roofAsphalt
  • parkingGarage Faces Rear
  • HEAT TYPECentral
  • AIR CONDITIONINGCentral Air
  • sewerPublic Sewer
  • other exterior FeaturesStorage

Financial

  • Sales Price$350,000
  • Real Estate Tax $1,710/yr

Nashville

Explore

Work with Lisa

Get assistance in determining current property value, crafting a competitive offer, writing and negotiating a contract, and much more. Contact me today.

Follow Us on Instagram