302 Mapleton Aly
302 Mapleton Aly
302 Mapleton Aly
302 Mapleton Aly
302 Mapleton Aly
302 Mapleton Aly
302 Mapleton Aly
302 Mapleton Aly
302 Mapleton Aly
302 Mapleton Aly
302 Mapleton Aly
302 Mapleton Aly
302 Mapleton Aly
302 Mapleton Aly
302 Mapleton Aly
302 Mapleton Aly
302 Mapleton Aly
302 Mapleton Aly
302 Mapleton Aly
302 Mapleton Aly
302 Mapleton Aly
302 Mapleton Aly
302 Mapleton Aly
302 Mapleton Aly
302 Mapleton Aly
302 Mapleton Aly
302 Mapleton Aly
302 Mapleton Aly
302 Mapleton Aly
SEE ALL PHOTOS
302 Mapleton Aly
302 Mapleton Aly
302 Mapleton Aly
302 Mapleton Aly
302 Mapleton Aly
302 Mapleton Aly
302 Mapleton Aly
302 Mapleton Aly
302 Mapleton Aly
302 Mapleton Aly
302 Mapleton Aly
302 Mapleton Aly
302 Mapleton Aly
302 Mapleton Aly
302 Mapleton Aly
302 Mapleton Aly
302 Mapleton Aly
302 Mapleton Aly
302 Mapleton Aly
302 Mapleton Aly
302 Mapleton Aly
302 Mapleton Aly
302 Mapleton Aly
302 Mapleton Aly
302 Mapleton Aly
302 Mapleton Aly
302 Mapleton Aly
302 Mapleton Aly
302 Mapleton Aly
Courtesy of Parks Compass, John Helton Listing Contact: 6154183054 
Sold

302 Mapleton Aly

302 Mapleton Aly, Hermitage, TN 37076

$359,900
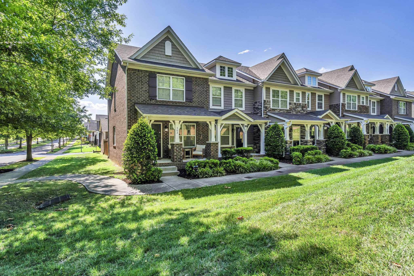
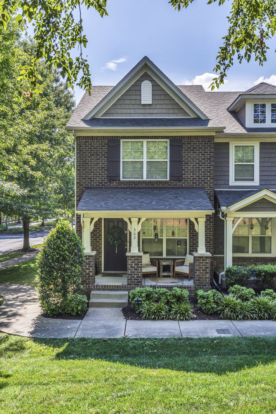
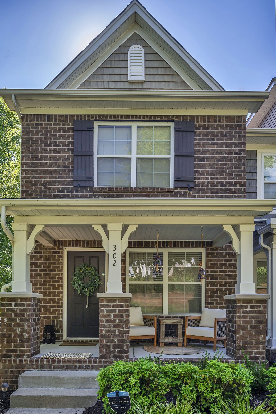
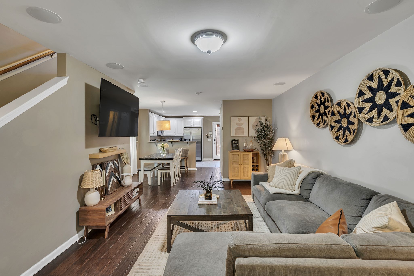
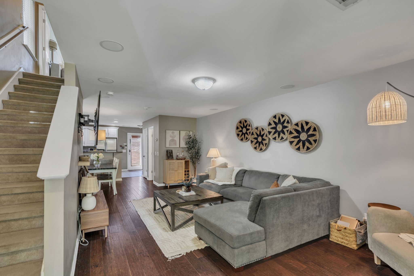
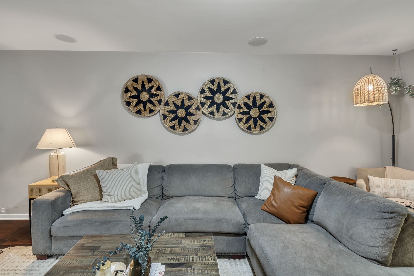
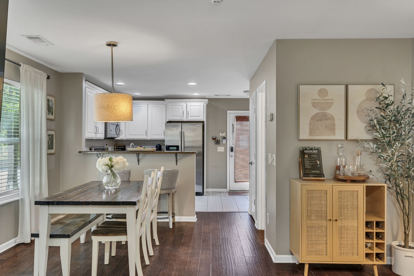
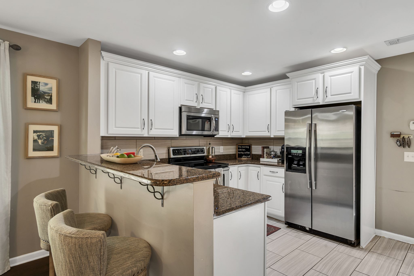
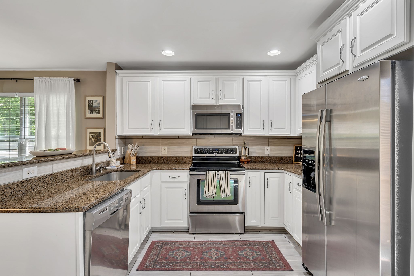
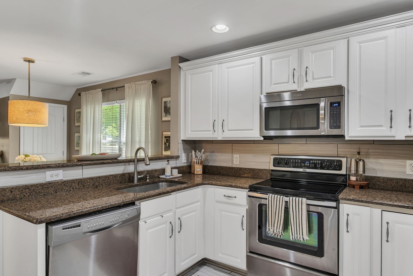
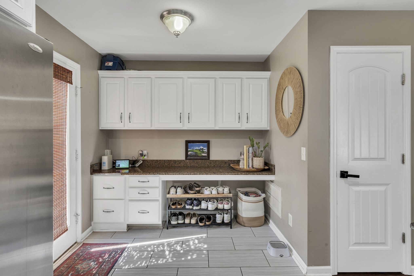
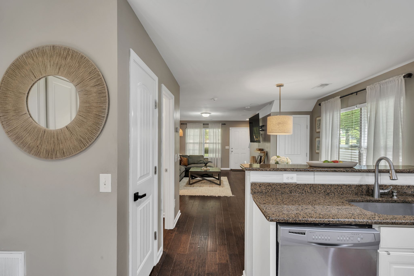
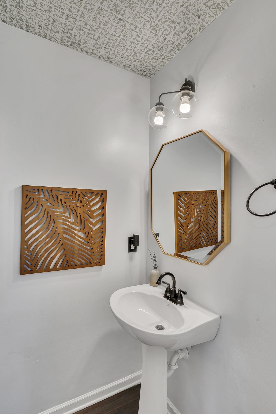
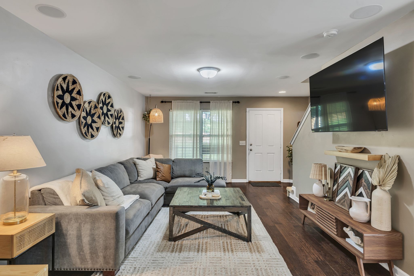
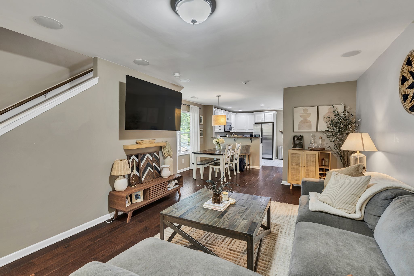
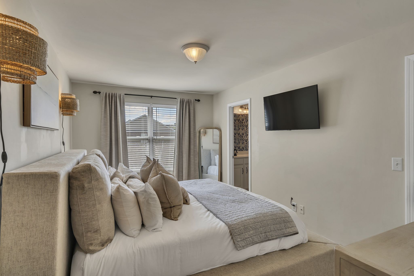
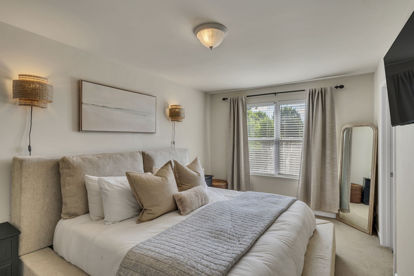
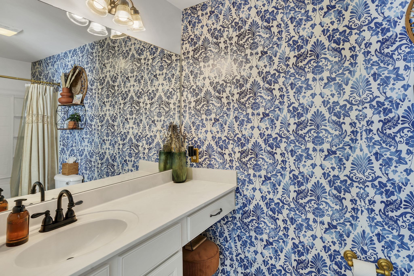
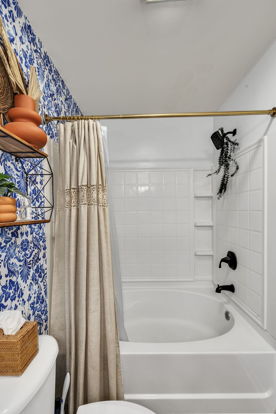
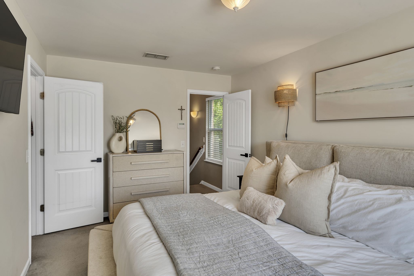
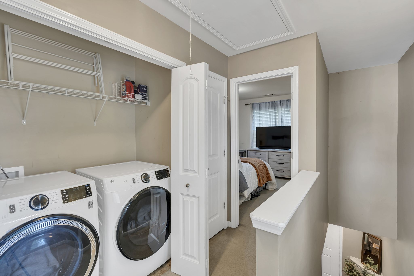
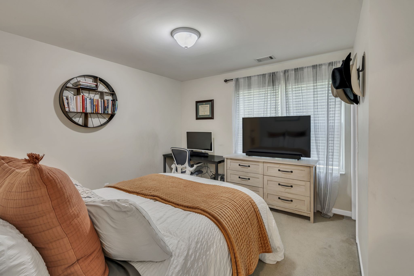
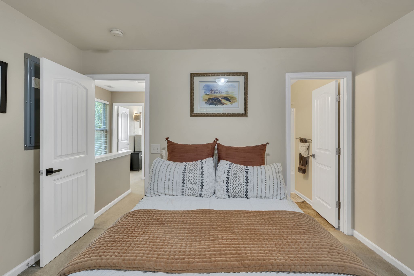
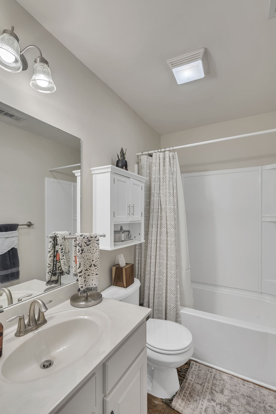
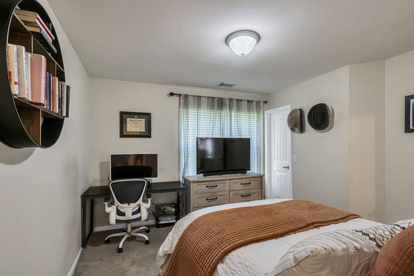
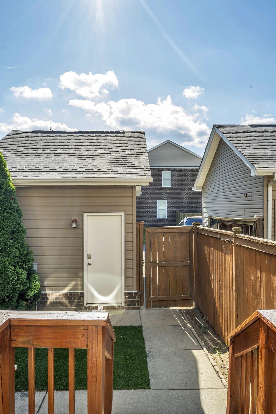
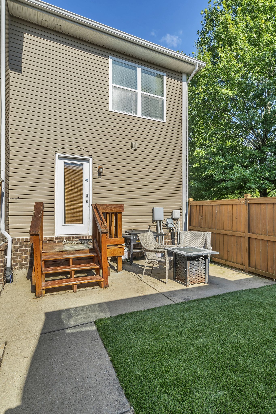
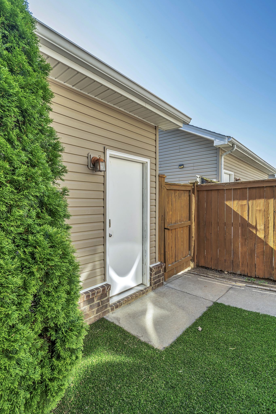
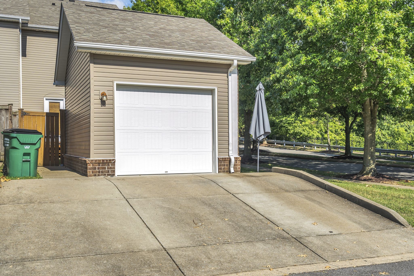
Welcome to 302 Mapleton Aly in the Villages of Riverwood! Explore this charming home ideally situated within walking distance of new retail options, including a coffee and breakfast shop and a pizza parlor. This meticulously maintained and beautifully renovated end unit offers two bedrooms, two and a half baths, a one-car detached garage, and two additional dedicated parking spots. Enjoy outdoor living with a charming front porch and a spacious rear deck, perfect for cooking out and gatherings with friends and family. The community features fantastic amenities including a clubhouse, fitness center, a large swimming pool, and scenic hiking trails. Conveniently located with easy access to the Stones River Greenway hiking trail, Percy Priest Lake, BNA airport, and just 15-20 minutes to downtown Nashville, this home is a must-see. Schedule your visit today!

2
beds

3
baths

1,216 Sq.Ft. LIVING AREA

2,178 Sq.Ft. lot

John Helton

John Helton

Features & Amenities

Interior

  • total bedrooms2
  • Total bathrooms3
  • full bathrooms2
  • half bathroom1
  • Laundry room Electric Dryer Hookup, Washer Hookup
  • Flooring Bamboo, Carpet, Wood, Tile
  • APPLIANCES Dishwasher, Disposal, Dryer, Microwave, Refrigerator, Washer, Electric Oven, Electric Range

Area & Lot

  • Status Sold
  • Living Area1,216 Sq.Ft.
  • Total Area1,216 Sq.Ft.
  • Lot Area2,178 Sq.Ft.
  • MLS® ID2676454
  • TypeTownhouse
  • YEAR BUILT2011
  • NeighborhoodNashville
  • Elementary SchoolTulip Grove Elementary
  • Middle SchoolDuPont Tyler Middle
  • High SchoolMcGavock Comp High School

Exterior

  • STORIES2
  • Garage Space1.0
  • water SourcePublic
  • utilitiesWater Available
  • parkingDetached, Parking Pad
  • HEAT TYPECentral
  • AIR CONDITIONINGCentral Air
  • sewerPublic Sewer
  • HOA AmenitiesClubhouse, Pool, Trail(s)

Financial

  • Sales Price$359,900
  • Real Estate Tax $1,721/yr
  • HOA $174/mo

Nashville

Explore

Work with Lisa

Get assistance in determining current property value, crafting a competitive offer, writing and negotiating a contract, and much more. Contact me today.

Follow Us on Instagram