3205 Cloudfalls Trce
SEE ALL PHOTOS
3205 Cloudfalls Trce
Courtesy of PARKS, Kate Nelson Listing Contact: 6152680319 
Sold

3205 Cloudfalls Trce

3205 Cloudfalls Trce, Antioch, TN 37013

$339,000
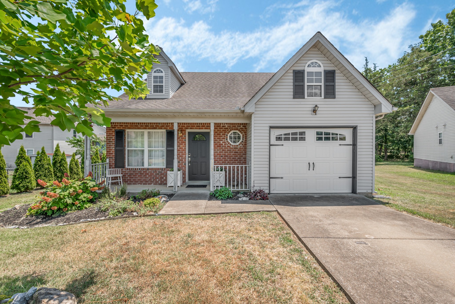
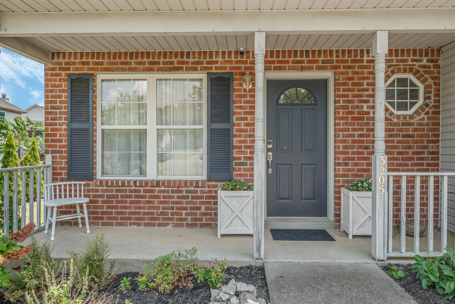
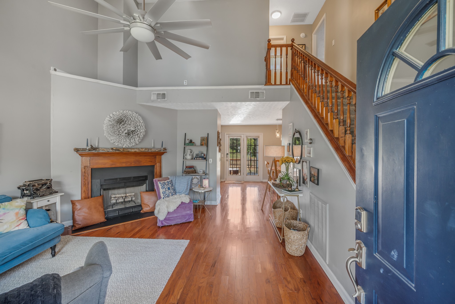
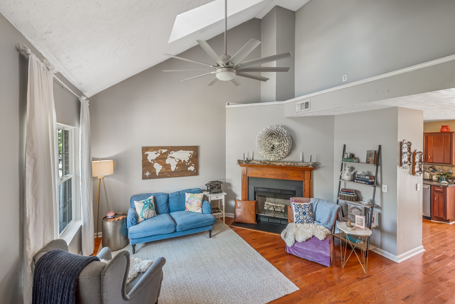
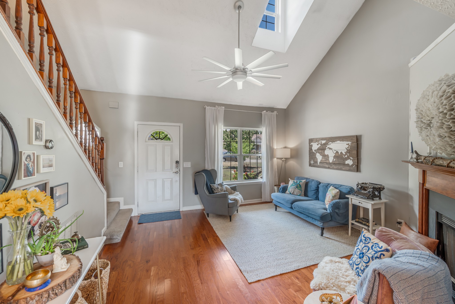
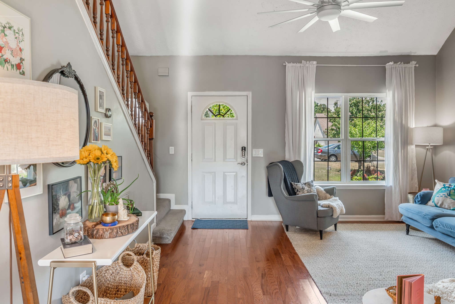
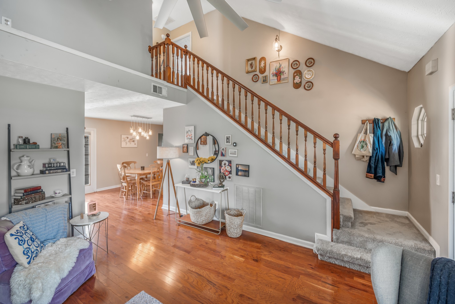
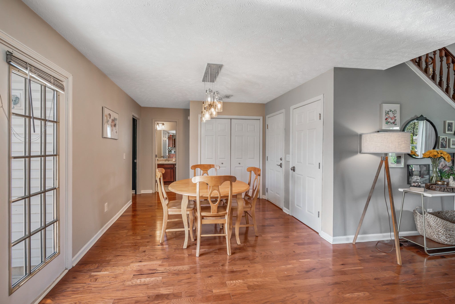
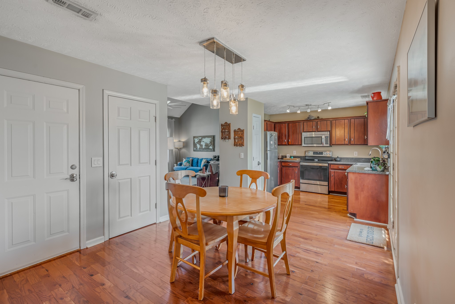
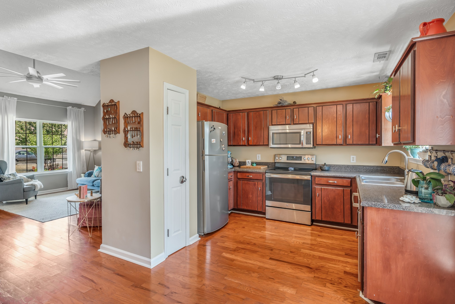
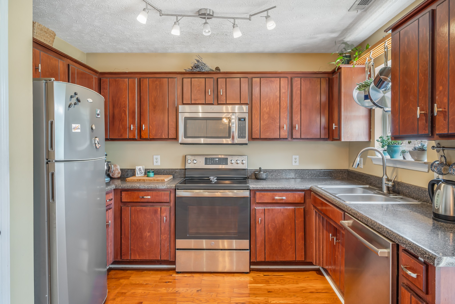
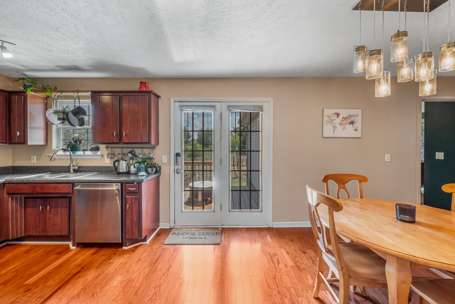
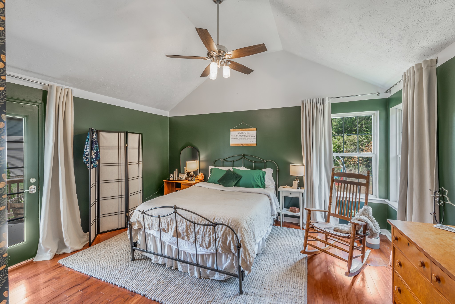
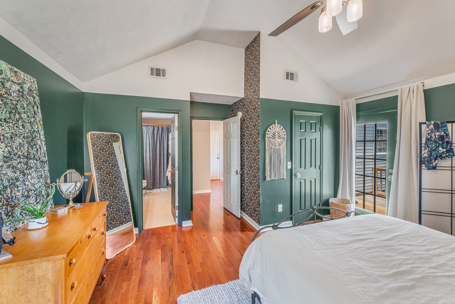
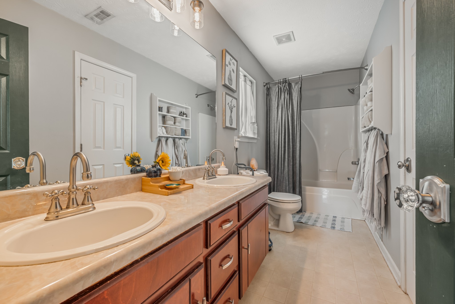
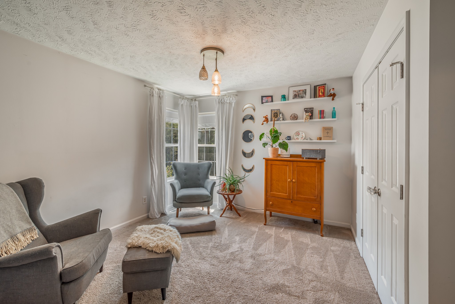
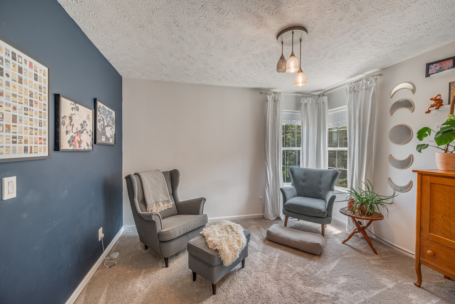
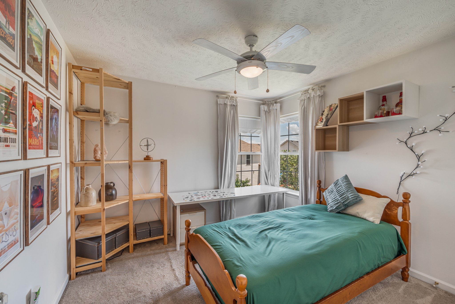
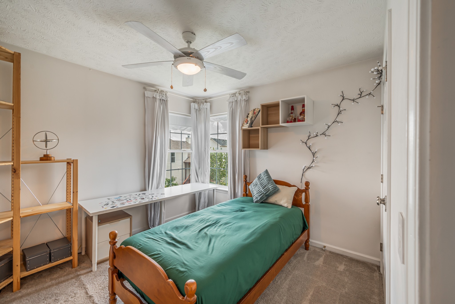
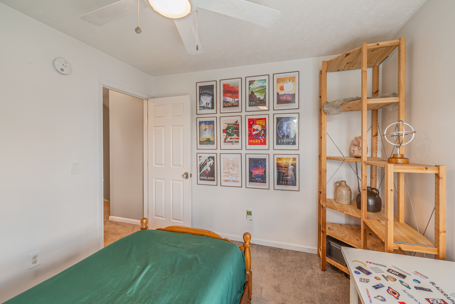
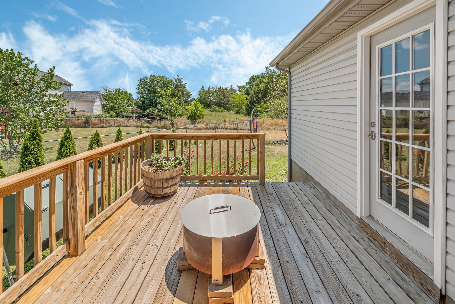
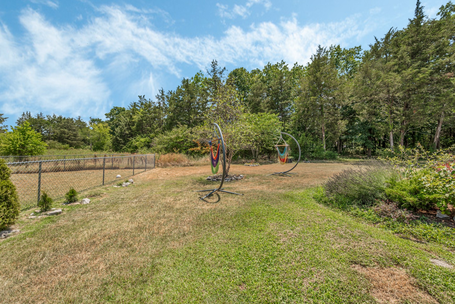
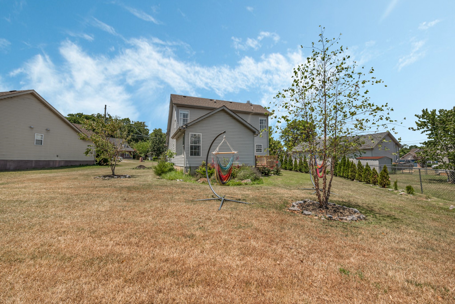
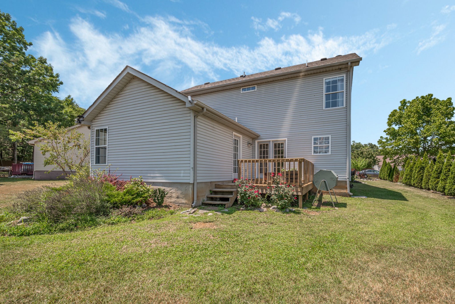
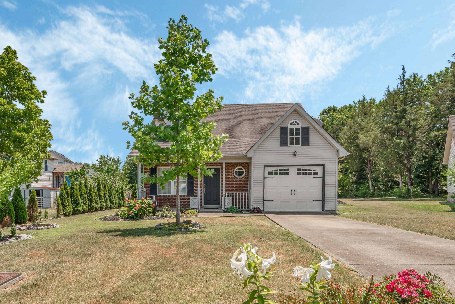
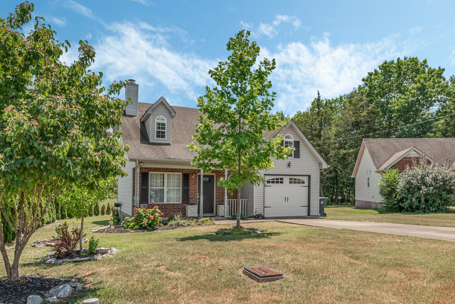
Fabulous 3 bedroom updated home in the Weatherstone neighborhood of Antioch. This home has it all: primary suite on main floor, attached garage, vaulted ceilings, private deck, fenced in backyard, even thoughtful landscaping with cool trees. Stainless kitchen appliances and custom lighting take it to the next level. Amazing location for spending time outdoors: 2 miles to Four Corners at Percy Priest, 3 miles to Mill Ridge Park, 5 miles to Long Hunter State Park, 6 miles to Mill Ridge Greenway.

3
beds

2
baths

1,306 Sq.Ft. LIVING AREA

7,405.2 Sq.Ft. lot

Kate Nelson

Kate Nelson

Features & Amenities

Interior

  • total bedrooms3
  • Total bathrooms2
  • full bathrooms2
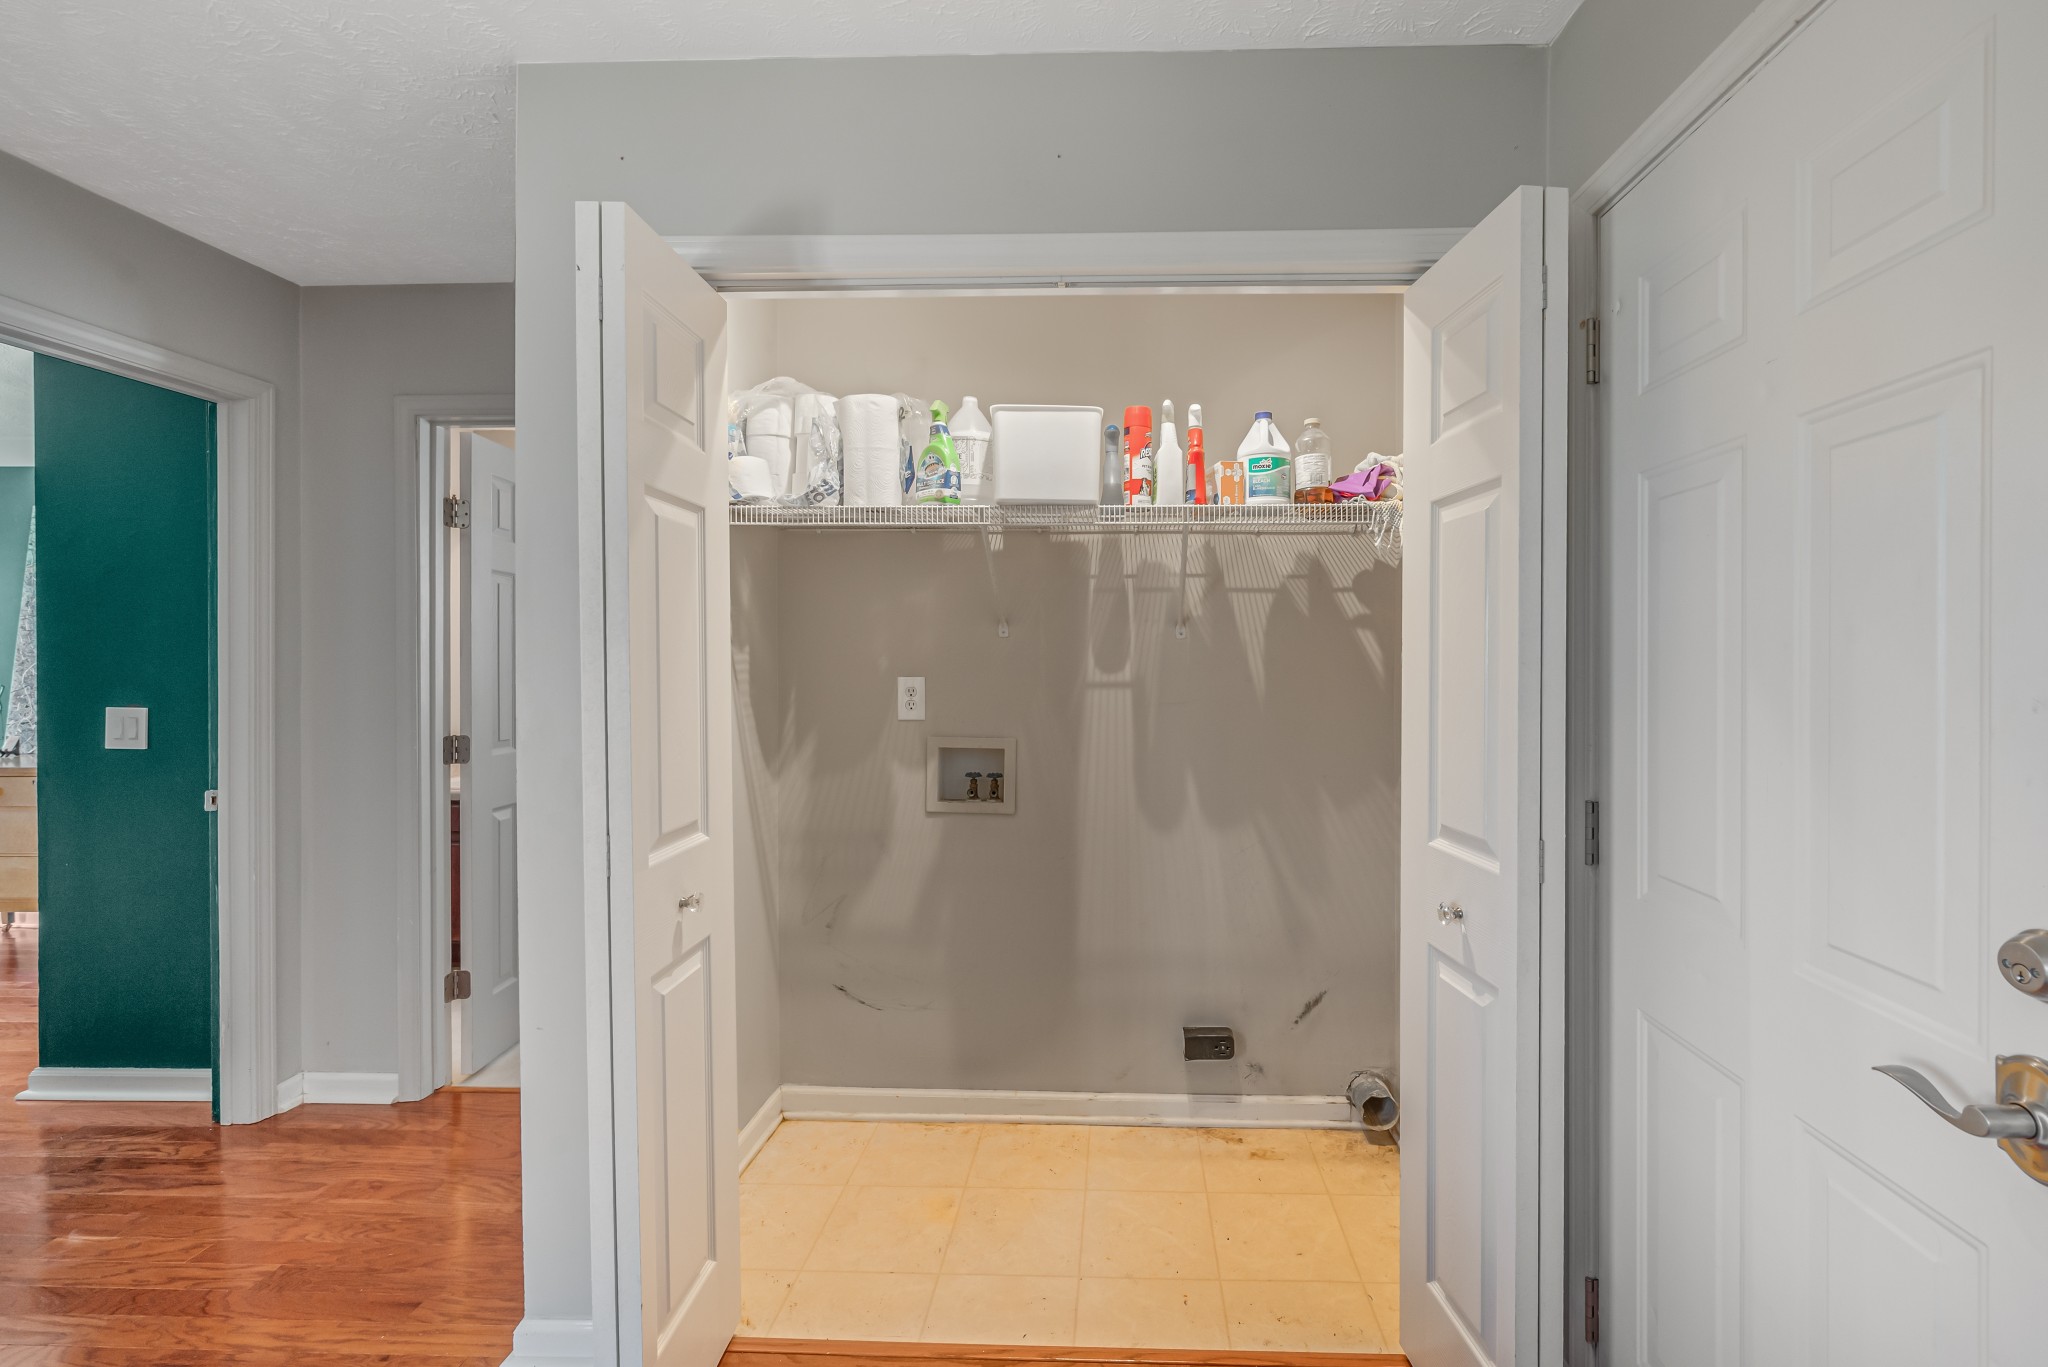
  • Laundry room Electric Dryer Hookup, Washer Hookup
  • Flooring Carpet, Finished Wood, Vinyl
  • Fireplace Living Room
  • APPLIANCES Dishwasher, Microwave, Refrigerator
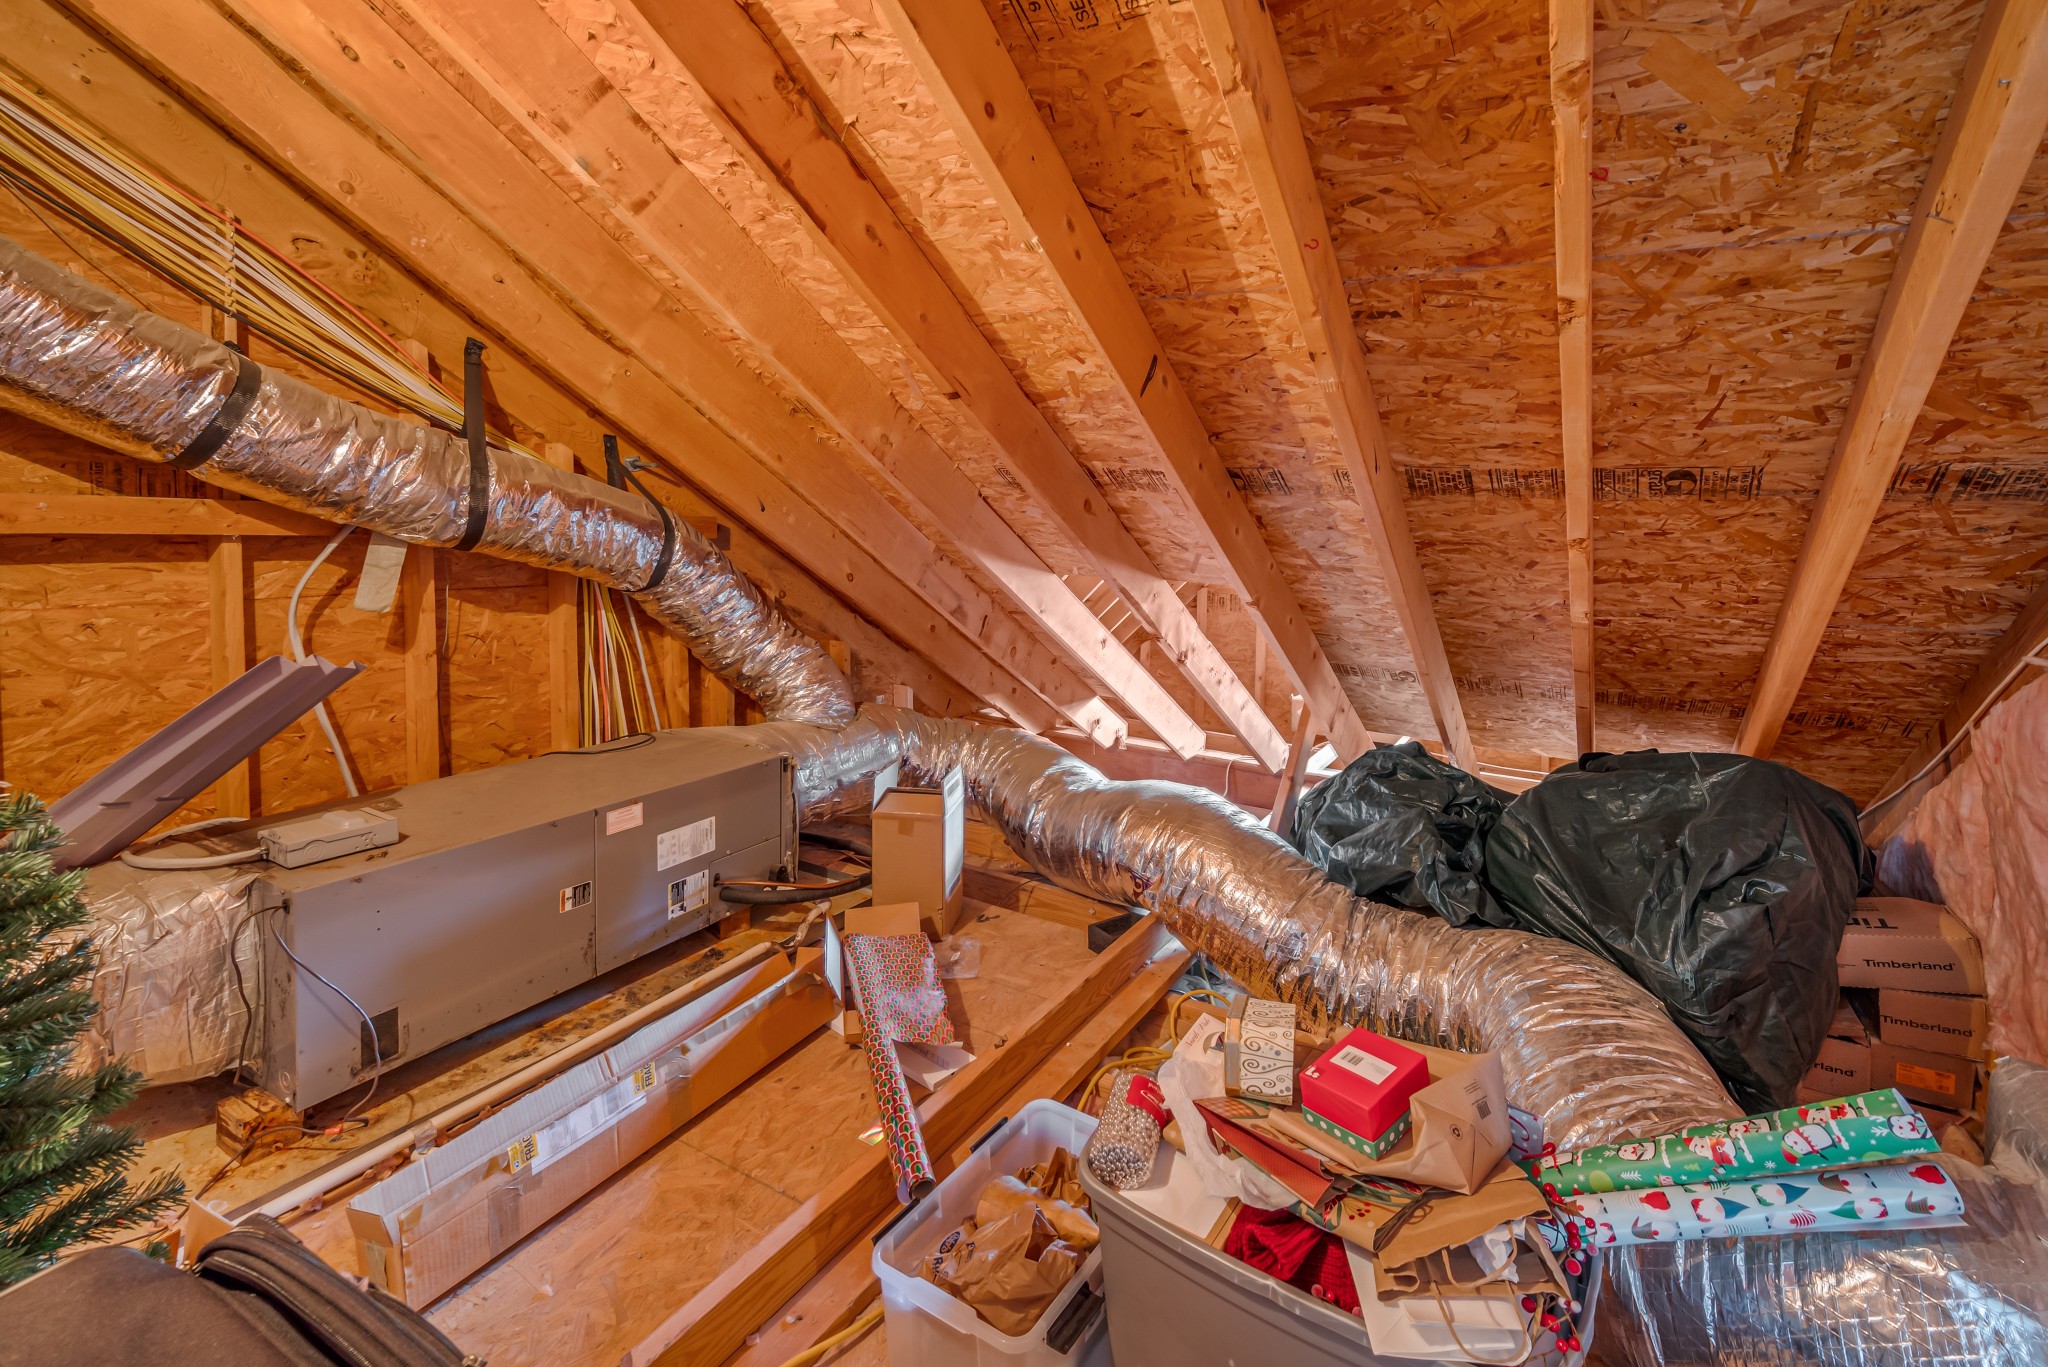
  • other interior Features Ceiling Fan(s), Extra Closets, High Ceilings, Pantry, Storage, Primary Bedroom Main Floor

Area & Lot

  • Status Sold
  • Living Area1,306 Sq.Ft.
  • Total Area1,306 Sq.Ft.
  • Lot Area7,405.2 Sq.Ft.
  • MLS® ID2680548
  • TypeResidential
  • YEAR BUILT2004
  • NeighborhoodNashville
  • Architecture StylesTraditional
  • Elementary SchoolMt. View Elementary
  • Middle SchoolJohn F. Kennedy Middle
  • High SchoolAntioch High School

Exterior

  • STORIES2
  • Garage Space1.0
  • water SourcePublic
  • utilitiesElectricity Available, Water Available
  • roofAsphalt
  • lot featuresCul-De-Sac, Level
  • parkingAttached - Front, Concrete, Driveway, On Street
  • HEAT TYPECentral, Electric
  • AIR CONDITIONINGCentral Air, Electric
  • sewerPublic Sewer
  • other exterior FeaturesSmart Lock(s)

Financial

  • Sales Price$339,000
  • Real Estate Tax $1,516/yr

Nashville

Explore

Work with Lisa

Get assistance in determining current property value, crafting a competitive offer, writing and negotiating a contract, and much more. Contact me today.

Follow Us on Instagram