3626 West End Ave Unit: 202
SEE ALL PHOTOS
3626 West End Ave Unit: 202
Sold

3626 West End Ave Unit: 202

3626 West End Ave Unit: 202, Nashville, TN 37205

$430,000
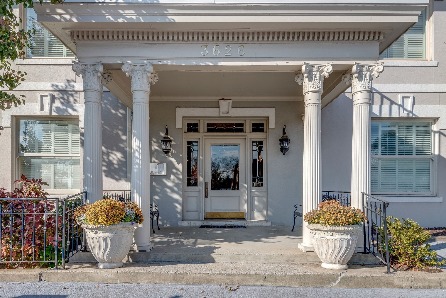
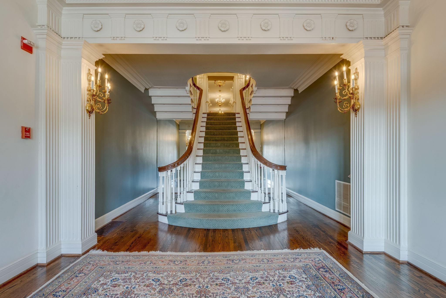
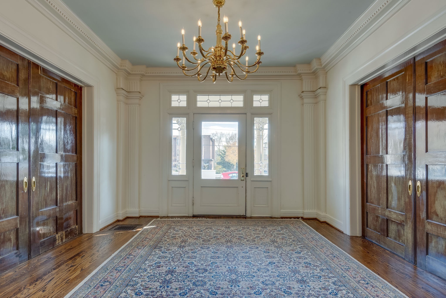
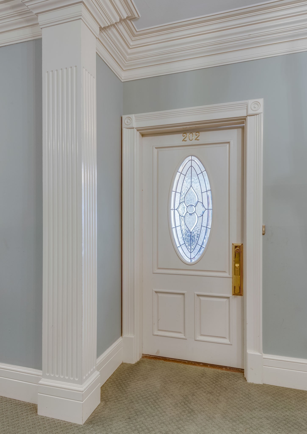
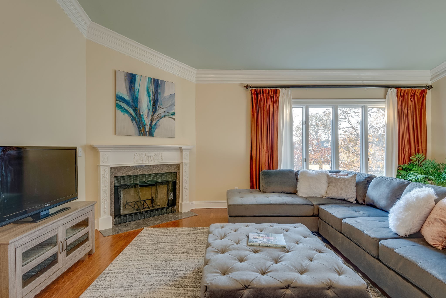
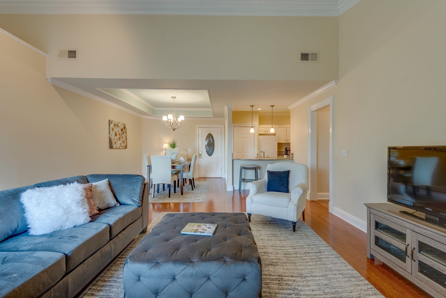
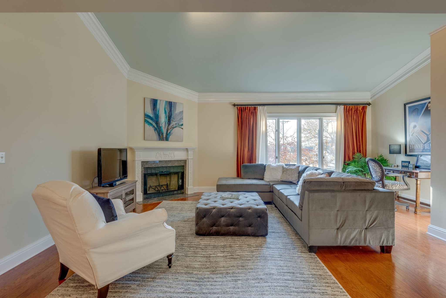
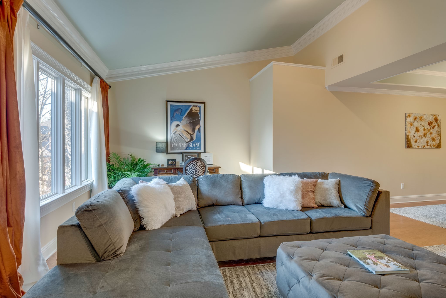
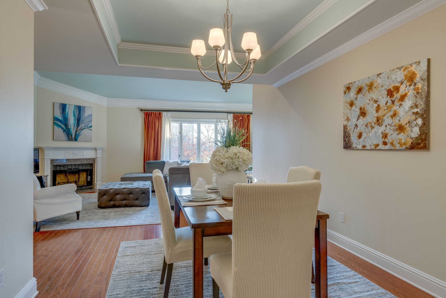
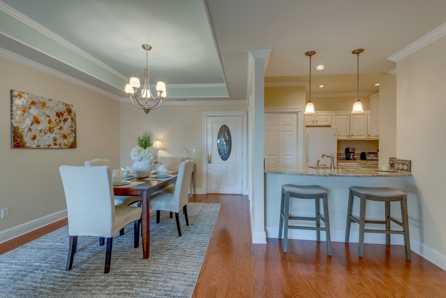
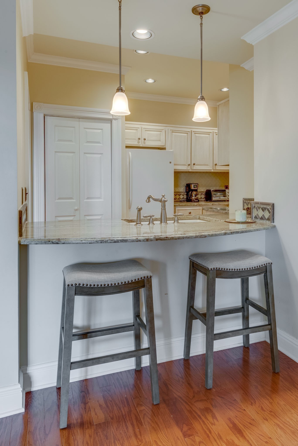
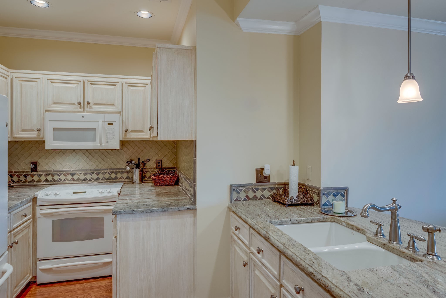
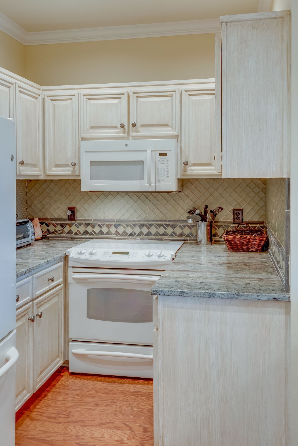
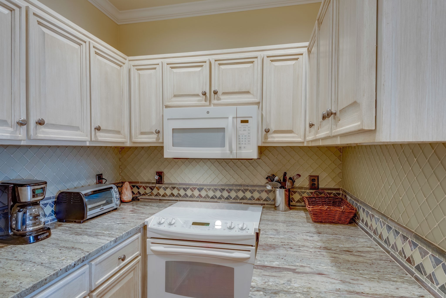
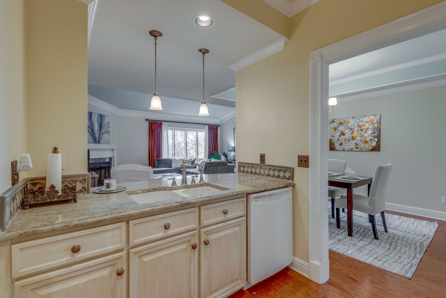
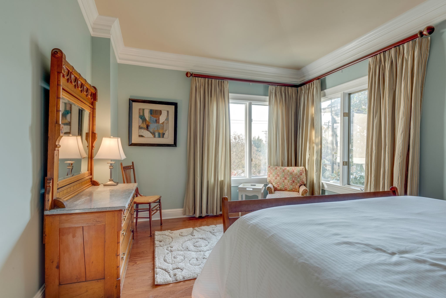
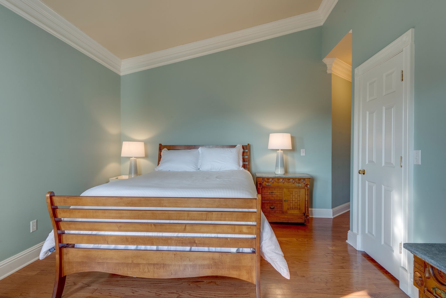
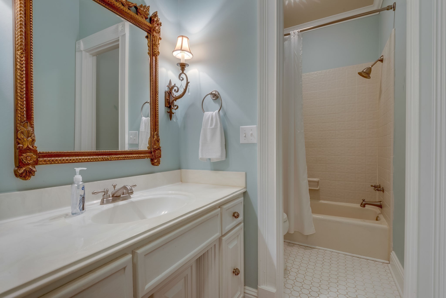
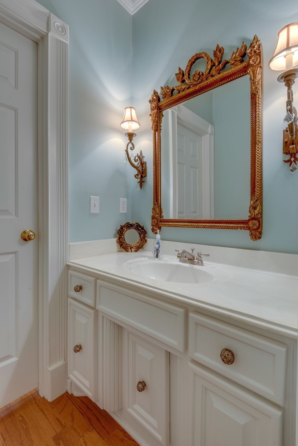
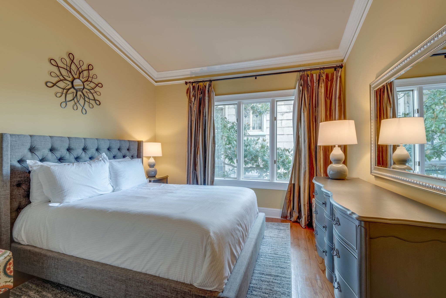
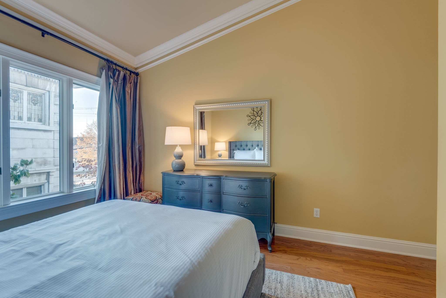
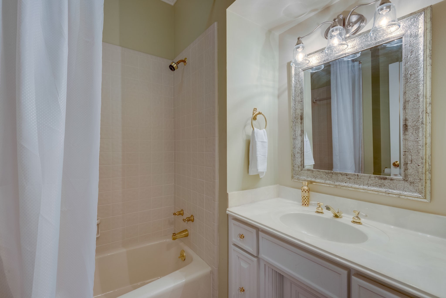
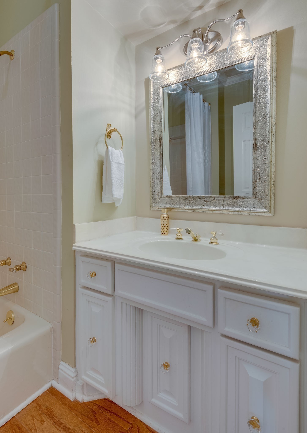
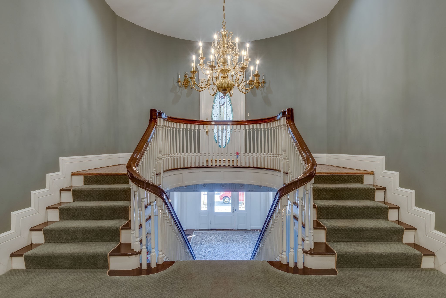
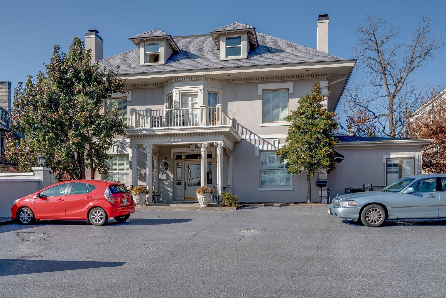
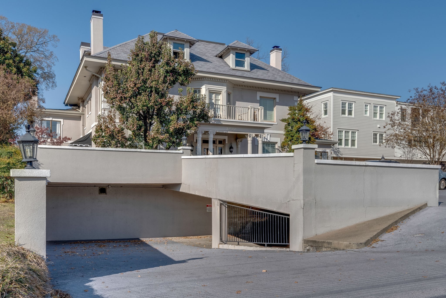
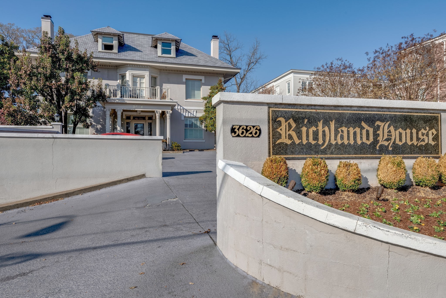
Boutique condo living in Nashville's prized Richland-West End Neighborhood. The historic Richland House built in 1904 was elegantly remodeled into 13 private apartments in 1987. Manicured landscaping leads to a double column covered entryway. Grand foyer illuminated by a chandelier-lit split staircase. Private entry into your renovated 2 bed/2 bath home. Open floorpan with spacious rooms, high ceilings, and natural light. Bright, inviting living room with nook for office. Granite countertops, wood floors, elegant moldings. One assigned covered parking space and one unassigned space. Close to Vanderbilt, St. Thomas West Hospital, Centennial and Elmington Parks, and Greenway. Easy I-440 access. Furnished Corporate rental. Lease allows termination with 60 days notice.

2
beds

2
baths

1,158 Sq.Ft. LIVING AREA

1,306.8 Sq.Ft. lot

Kate Nelson

Kate Nelson

Features & Amenities

Interior

  • total bedrooms2
  • Total bathrooms2
  • full bathrooms2
  • Flooring Finished Wood, Tile
  • Fireplace Living Room
  • APPLIANCES Dishwasher, Dryer, Microwave, Refrigerator, Washer
  • other interior Features Storage, Walk-In Closet(s)

Area & Lot

  • Status Sold
  • Living Area1,158 Sq.Ft.
  • Lot Area1,306.8 Sq.Ft.
  • MLS® ID2552355
  • TypeCondo
  • YEAR BUILT1987
  • NeighborhoodNashville
  • Elementary SchoolSylvan Park Paideia Design Center
  • Middle SchoolWest End Middle School
  • High SchoolHillsboro Comp High School

Exterior

  • STORIES1
  • Garage Space1.0
  • water SourcePublic
  • utilitiesElectricity Available, Water Available
  • parkingAssigned, Concrete
  • HEAT TYPECentral, Electric
  • AIR CONDITIONINGCentral Air, Electric
  • sewerPublic Sewer

Financial

  • Sales Price$430,000
  • Real Estate Tax $2,401/yr
  • HOA $323/mo

Nashville

Explore

Work with Lisa

Get assistance in determining current property value, crafting a competitive offer, writing and negotiating a contract, and much more. Contact me today.

Follow Us on Instagram