442 Merritt Ave
442 Merritt Ave
442 Merritt Ave
442 Merritt Ave
442 Merritt Ave
442 Merritt Ave
442 Merritt Ave
442 Merritt Ave
442 Merritt Ave
442 Merritt Ave
442 Merritt Ave
442 Merritt Ave
442 Merritt Ave
442 Merritt Ave
442 Merritt Ave
442 Merritt Ave
442 Merritt Ave
442 Merritt Ave
442 Merritt Ave
442 Merritt Ave
442 Merritt Ave
442 Merritt Ave
442 Merritt Ave
442 Merritt Ave
442 Merritt Ave
442 Merritt Ave
442 Merritt Ave
442 Merritt Ave
442 Merritt Ave
442 Merritt Ave
442 Merritt Ave
SEE ALL PHOTOS
442 Merritt Ave
442 Merritt Ave
442 Merritt Ave
442 Merritt Ave
442 Merritt Ave
442 Merritt Ave
442 Merritt Ave
442 Merritt Ave
442 Merritt Ave
442 Merritt Ave
442 Merritt Ave
442 Merritt Ave
442 Merritt Ave
442 Merritt Ave
442 Merritt Ave
442 Merritt Ave
442 Merritt Ave
442 Merritt Ave
442 Merritt Ave
442 Merritt Ave
442 Merritt Ave
442 Merritt Ave
442 Merritt Ave
442 Merritt Ave
442 Merritt Ave
442 Merritt Ave
442 Merritt Ave
442 Merritt Ave
442 Merritt Ave
442 Merritt Ave
442 Merritt Ave
Courtesy of Onward Real Estate, Brittany Weiner Listing Contact: 6038310574 
Sold

442 Merritt Ave

442 Merritt Ave, Nashville, TN 37203

$714,900
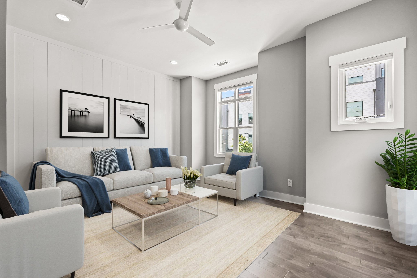
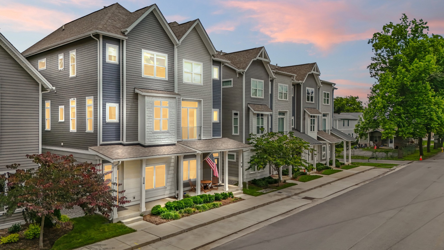
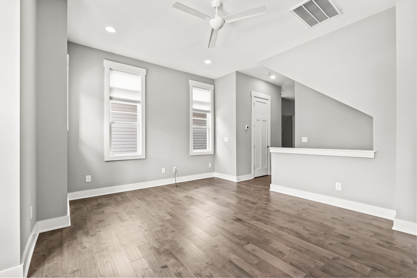
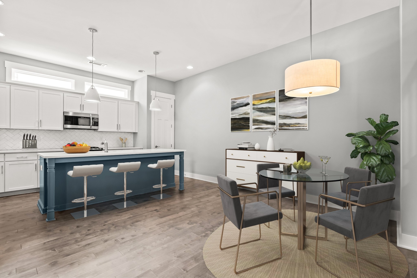
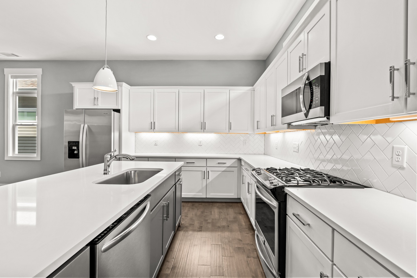
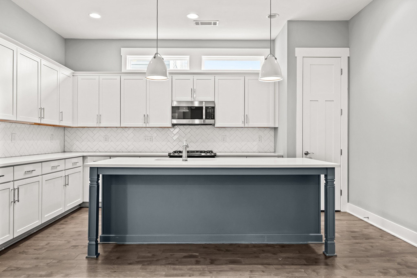
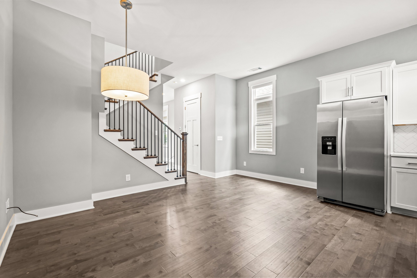
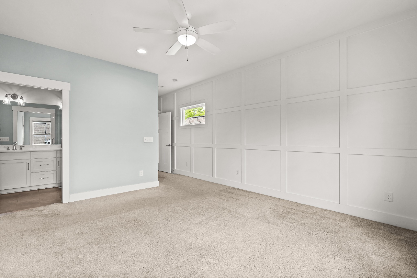
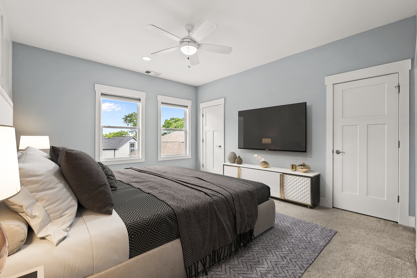
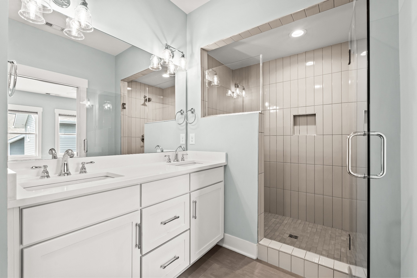
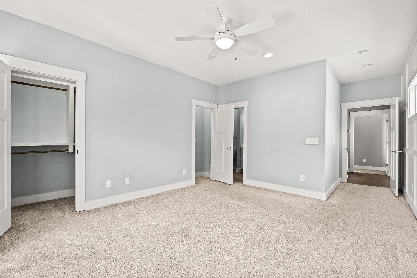
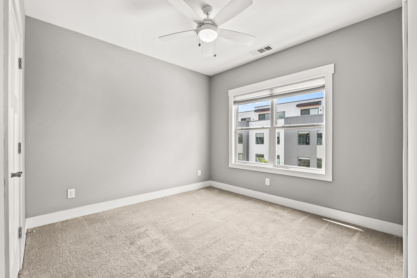
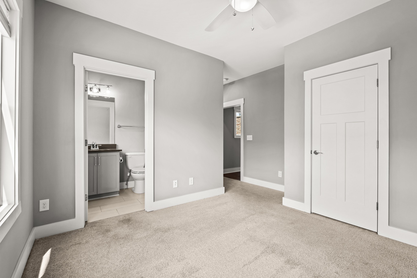
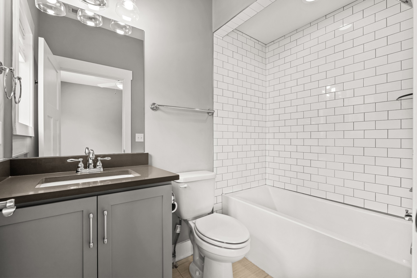
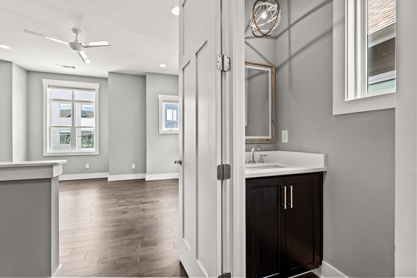
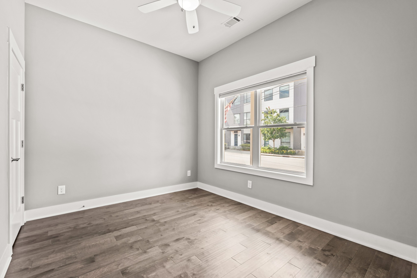
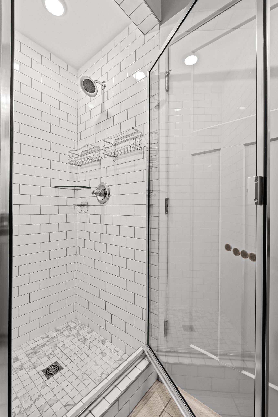
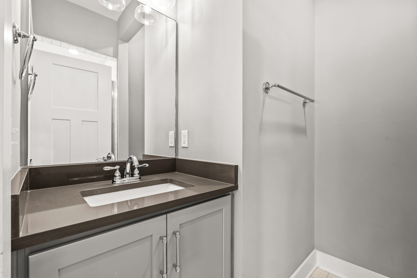
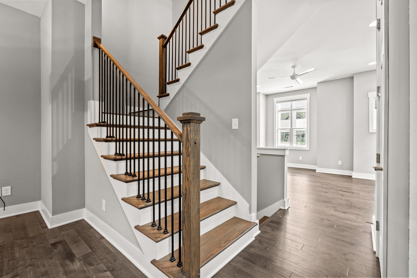
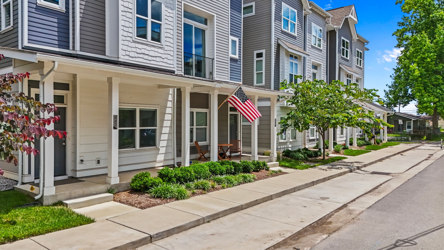
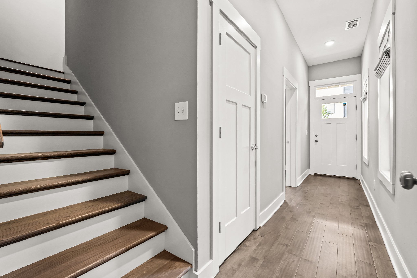
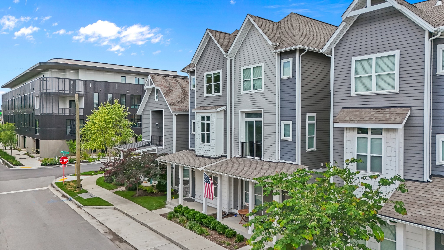
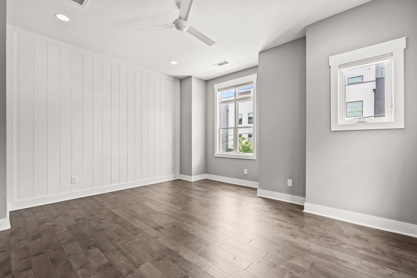
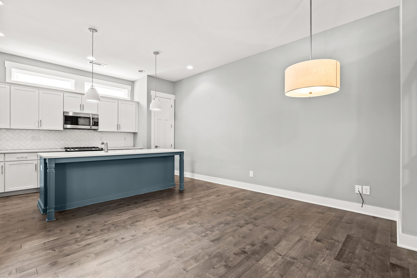
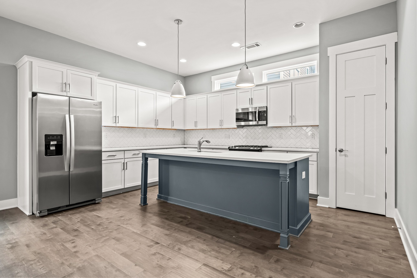
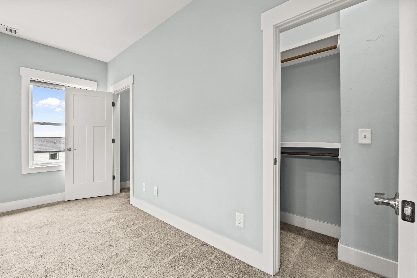
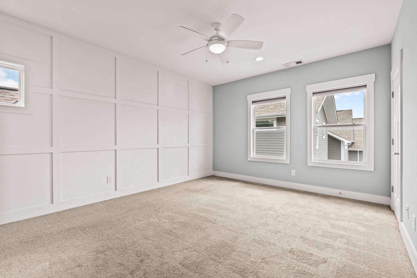
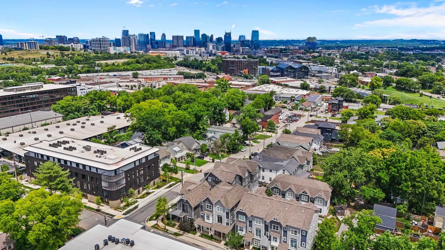
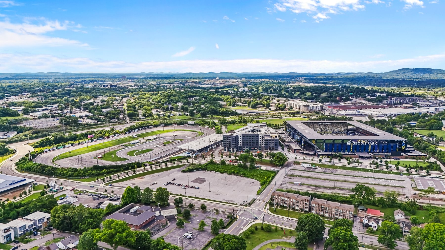
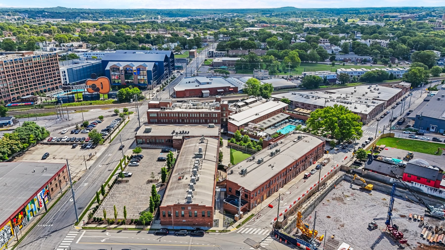
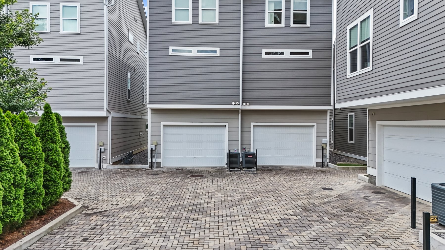
Stunning home just steps away from the hottest spots in Nashville! This home is less than five years old, includes all appliances and has been freshly painted. Come see this incredible floor plan with three large bedrooms, all ensuite. The large primary suite has two closets, custom accent wall, and a beautiful tile shower. Huge chef's kitchen with a gas range, soft close cabinets and quartz countertops. Large dining space to entertain - with extra room to have a coffee station or even put a desk. Phenomenal location in the HOT Wedgewood-Houston neighborhood - walking distance to Soho House, iggys, Diskin Cider, Mercado, E+ROSE, Geodis Park, the Fairgrounds and so much more. This home features a great covered porch to relax day or night. Large garage with additional storage. Refrigerator, washer and dryer convey. PRICED BELOW June 2024 appraisal! You can't beat this home and location!

3
beds

4
baths

1,879 Sq.Ft. LIVING AREA

871.2 Sq.Ft. lot

Brittany Weiner

Brittany Weiner

Features & Amenities

Interior

  • total bedrooms3
  • Total bathrooms4
  • full bathrooms3
  • half bathroom1
  • Flooring Carpet, Finished Wood, Tile
  • APPLIANCES Dishwasher, Disposal, Dryer, Microwave, Refrigerator, Washer
  • other interior Features Air Filter, Ceiling Fan(s), Extra Closets, High Ceilings, Pantry, Storage, Walk-In Closet(s)

Area & Lot

  • Status Sold
  • Living Area1,879 Sq.Ft.
  • Total Area1,879 Sq.Ft.
  • Lot Area871.2 Sq.Ft.
  • MLS® ID2681642
  • TypeTownhouse
  • YEAR BUILT2019
  • NeighborhoodNashville
  • Elementary SchoolFall-Hamilton Elementary
  • Middle SchoolCameron College Preparatory
  • High SchoolGlencliff High School

Exterior

  • STORIES3
  • Garage Space1.0
  • water SourcePublic
  • utilitiesWater Available
  • lot featuresLevel
  • parkingAttached - Rear
  • HEAT TYPECentral
  • AIR CONDITIONINGCentral Air
  • sewerPublic Sewer
  • other exterior FeaturesGarage Door Opener

Financial

  • Sales Price$714,900
  • Real Estate Tax $3,992/yr
  • HOA $265/mo
View Virtual Tour

Nashville

Explore

Work with Lisa

Get assistance in determining current property value, crafting a competitive offer, writing and negotiating a contract, and much more. Contact me today.

Follow Us on Instagram