520 Amberly St
520 Amberly St
520 Amberly St
520 Amberly St
520 Amberly St
520 Amberly St
520 Amberly St
520 Amberly St
520 Amberly St
520 Amberly St
520 Amberly St
520 Amberly St
520 Amberly St
520 Amberly St
520 Amberly St
520 Amberly St
520 Amberly St
520 Amberly St
520 Amberly St
520 Amberly St
520 Amberly St
520 Amberly St
520 Amberly St
520 Amberly St
520 Amberly St
520 Amberly St
520 Amberly St
520 Amberly St
520 Amberly St
520 Amberly St
520 Amberly St
520 Amberly St
520 Amberly St
520 Amberly St
520 Amberly St
520 Amberly St
520 Amberly St
SEE ALL PHOTOS
520 Amberly St
520 Amberly St
520 Amberly St
520 Amberly St
520 Amberly St
520 Amberly St
520 Amberly St
520 Amberly St
520 Amberly St
520 Amberly St
520 Amberly St
520 Amberly St
520 Amberly St
520 Amberly St
520 Amberly St
520 Amberly St
520 Amberly St
520 Amberly St
520 Amberly St
520 Amberly St
520 Amberly St
520 Amberly St
520 Amberly St
520 Amberly St
520 Amberly St
520 Amberly St
520 Amberly St
520 Amberly St
520 Amberly St
520 Amberly St
520 Amberly St
520 Amberly St
520 Amberly St
520 Amberly St
520 Amberly St
520 Amberly St
520 Amberly St
Courtesy of Coldwell Banker Southern Realty, LeShaye Sawyer, CRS Listing Contact: 6155191305 
Sold

520 Amberly St

520 Amberly St, Murfreesboro, TN 37129

$690,000
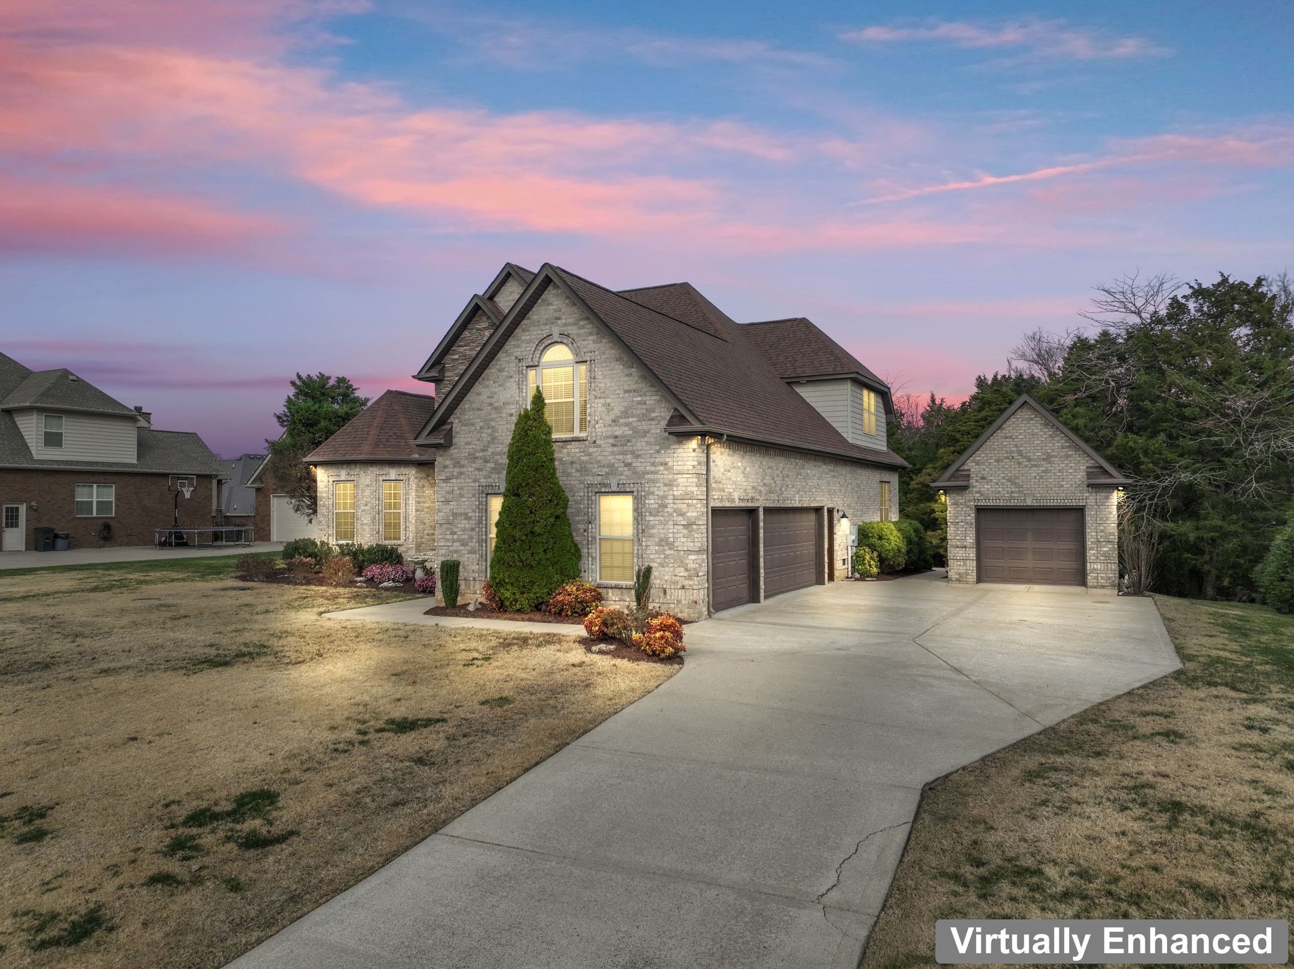
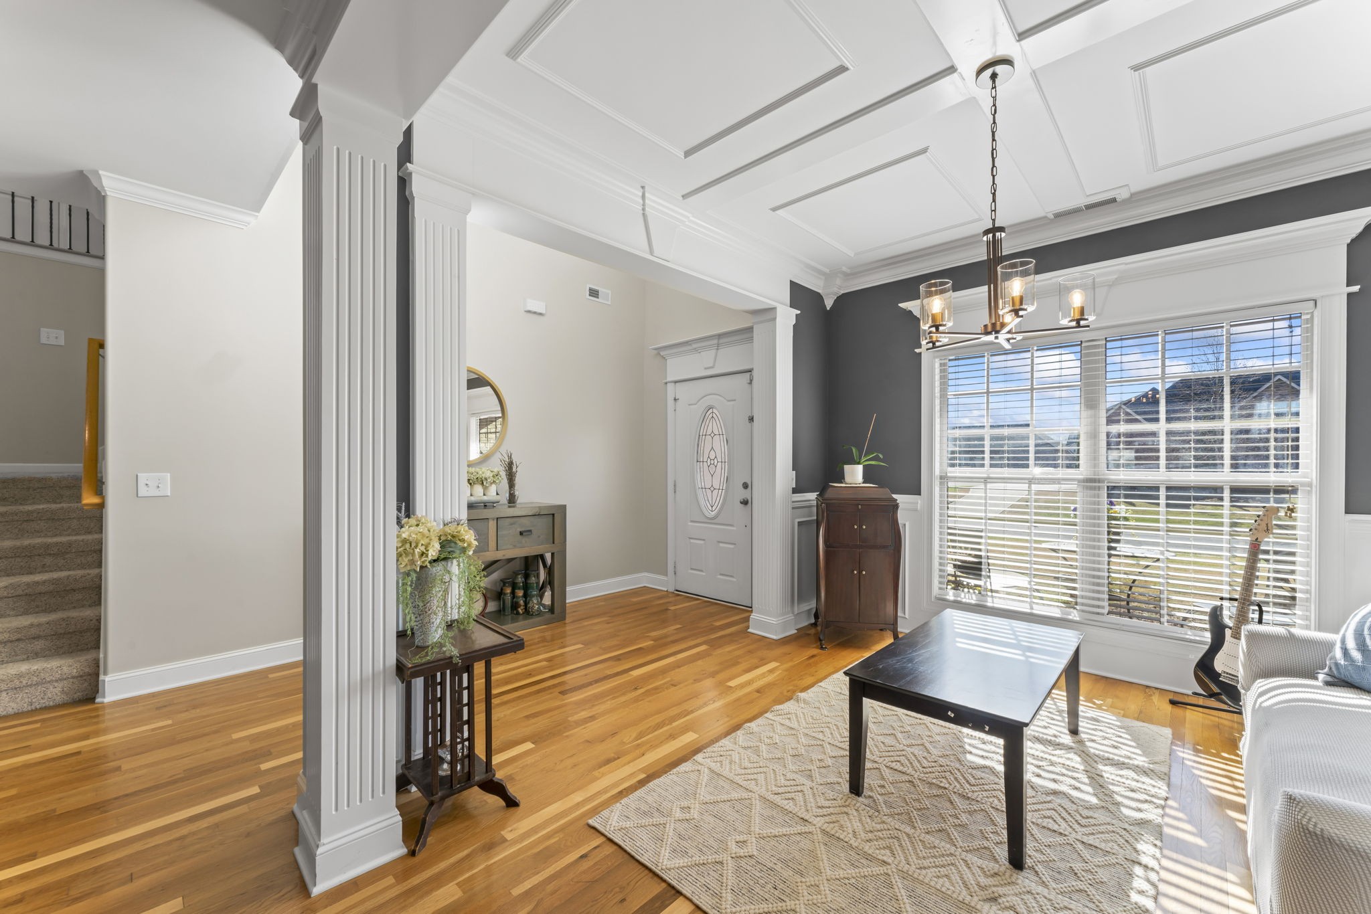

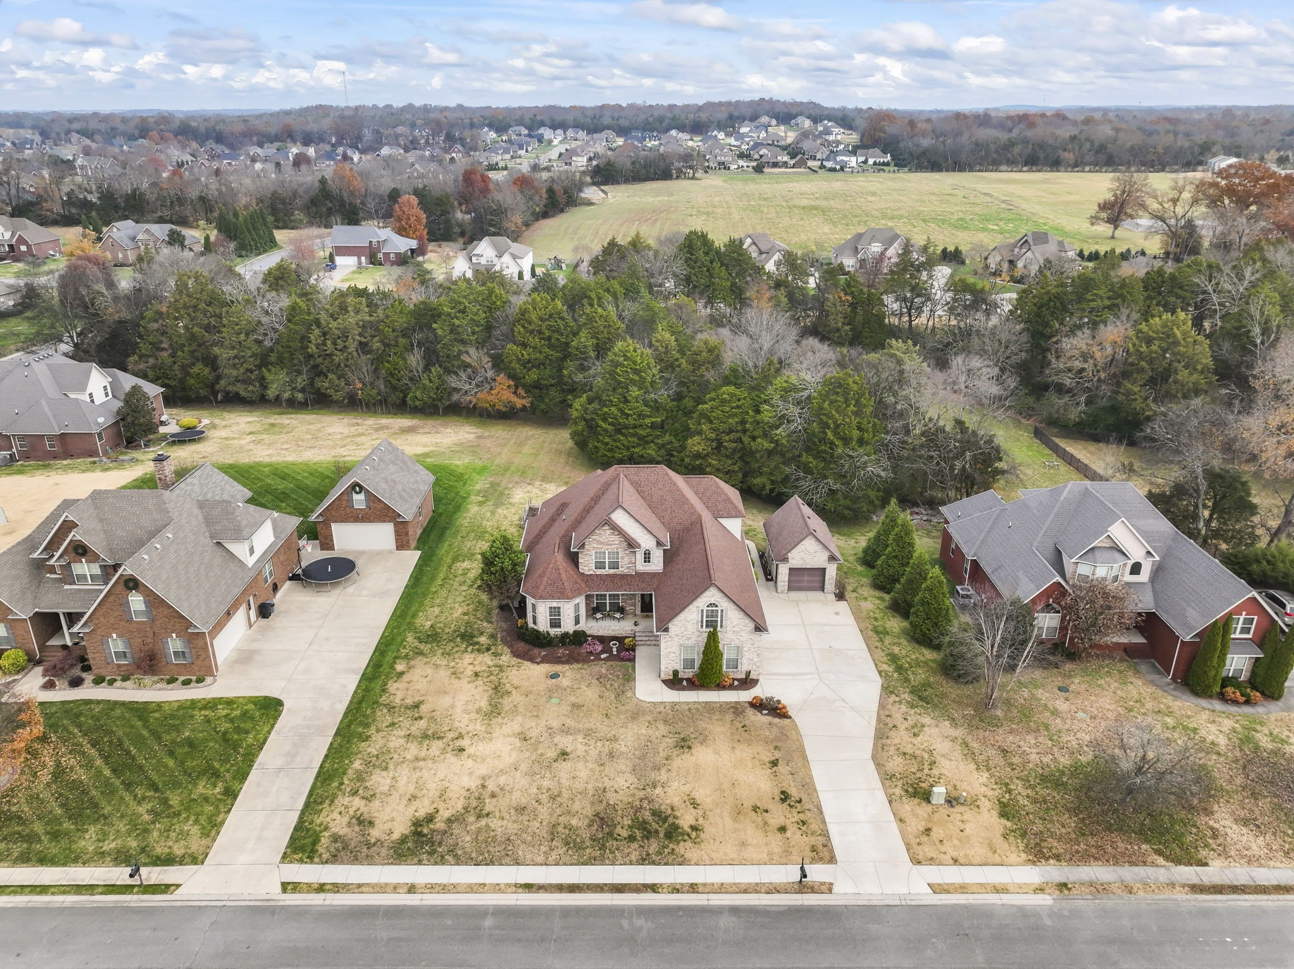
Tucked inside one of Murfreesboro's most highly sought-after communities, this home doesn't just check boxes... it tells a story.
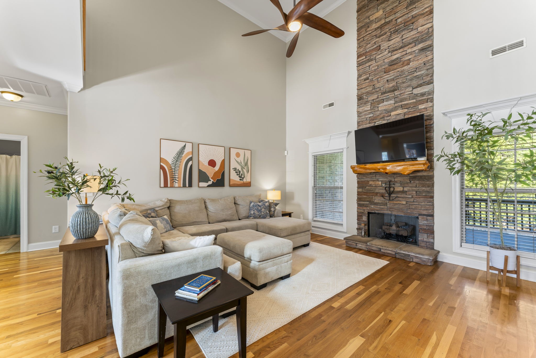
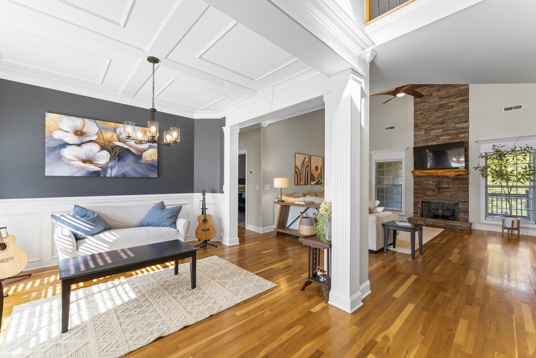
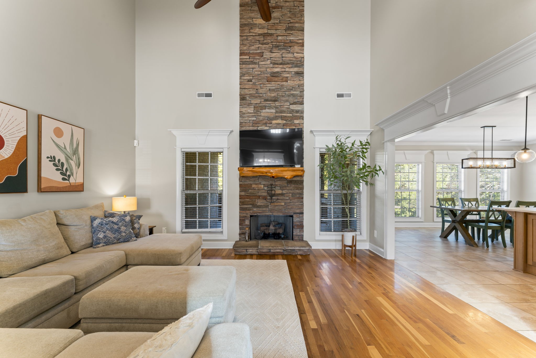
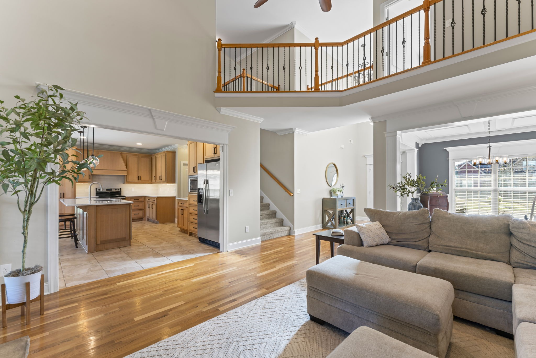
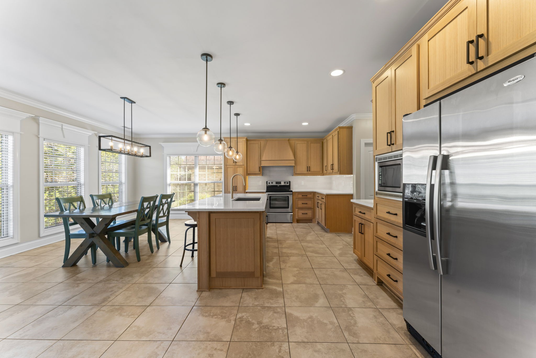
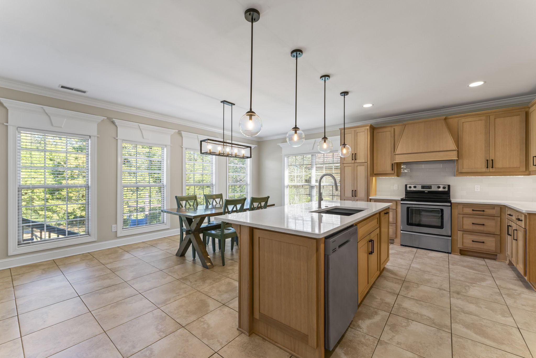

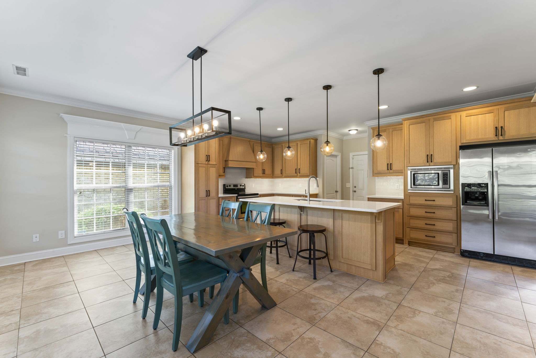
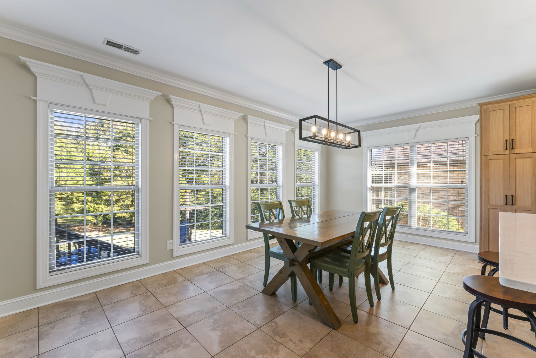
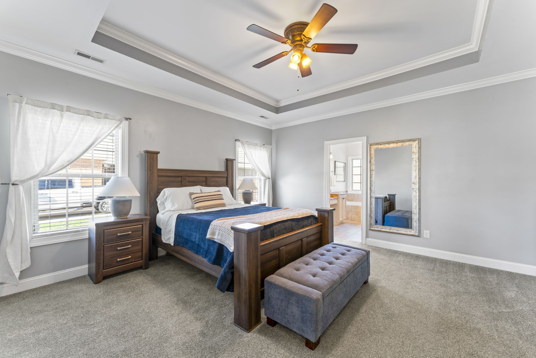
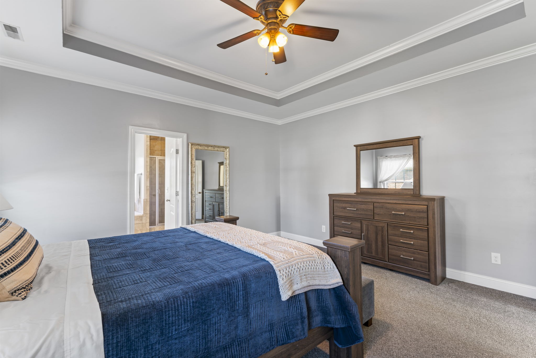
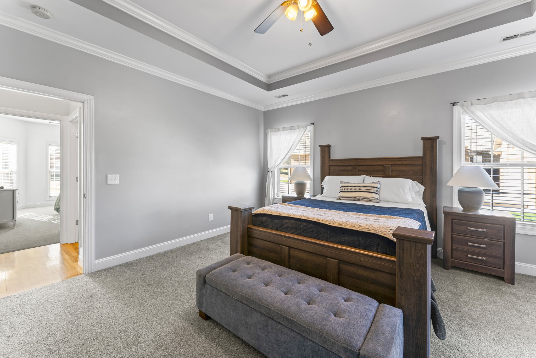
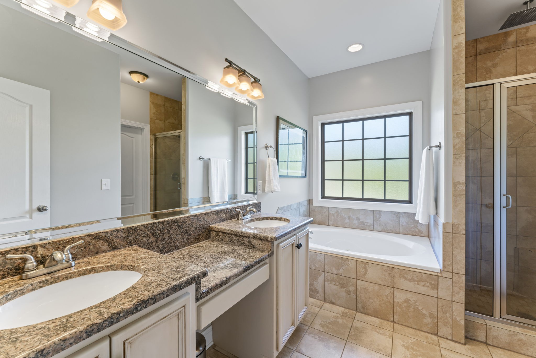
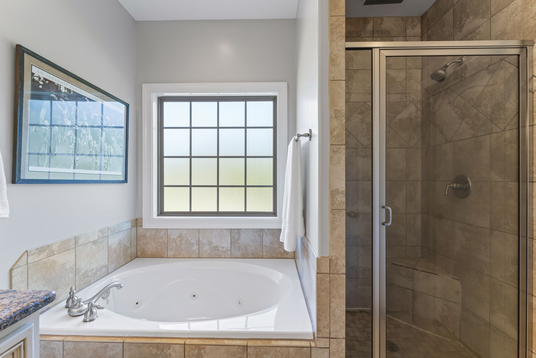
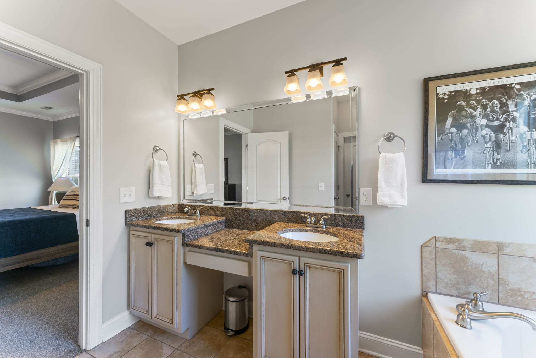
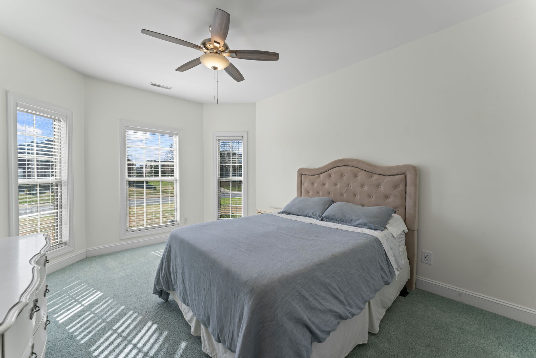
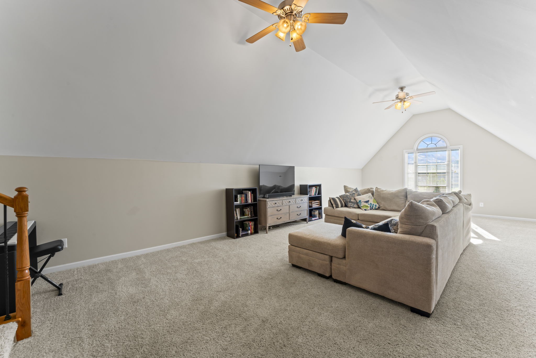
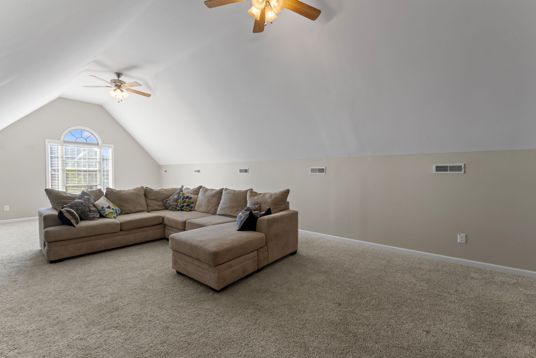

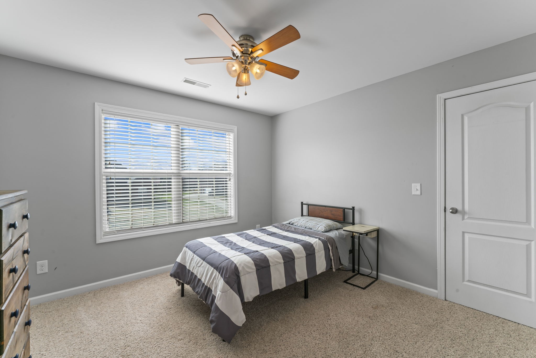
This property blends comfort, privacy, and function with a fully updated kitchen, 4 bedrooms/3 baths, and 2 bedrooms on the main floor plus a bonus room.

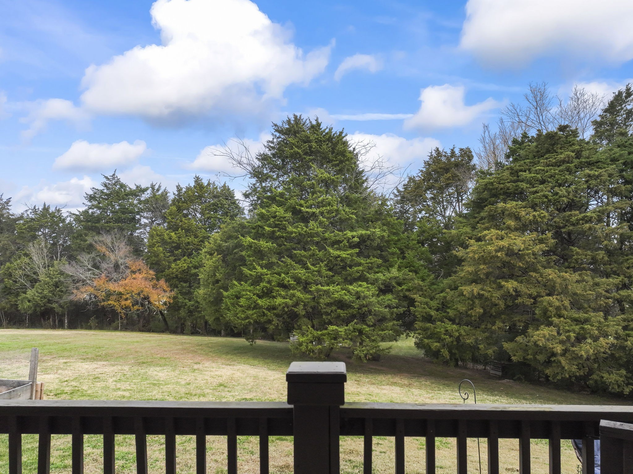
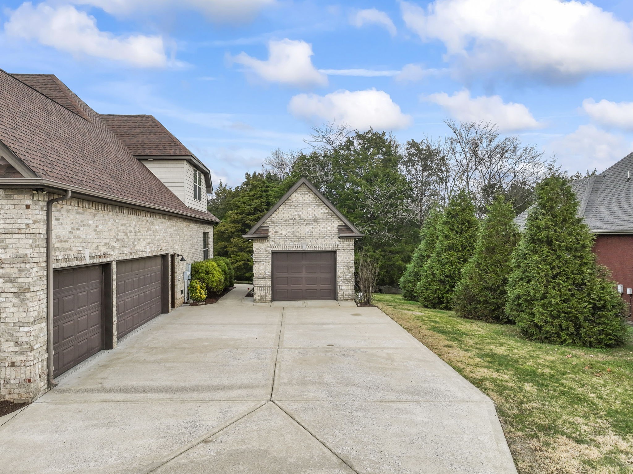
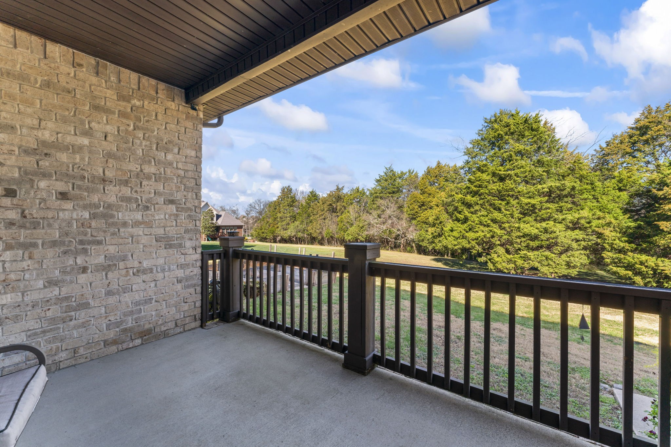
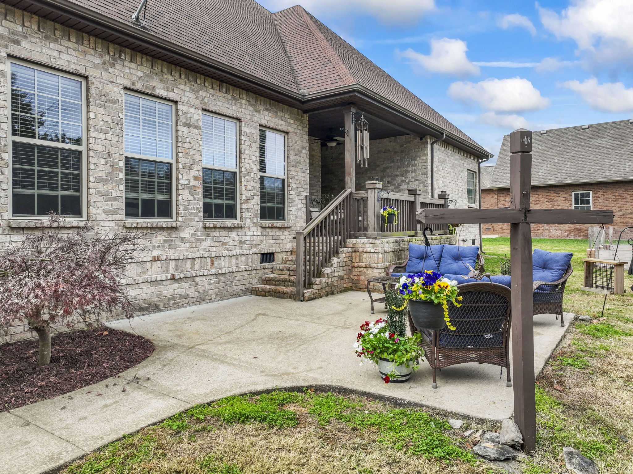
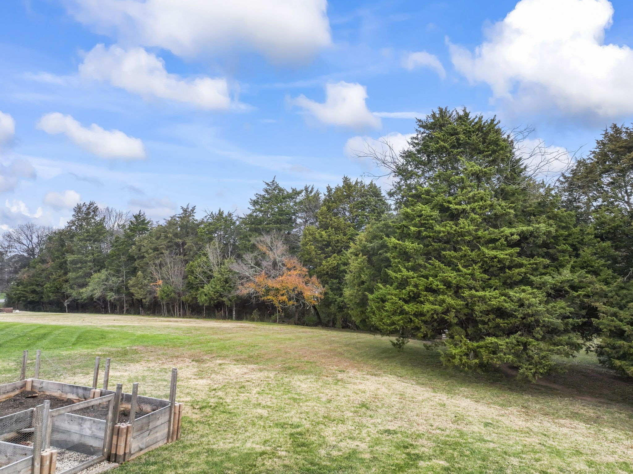
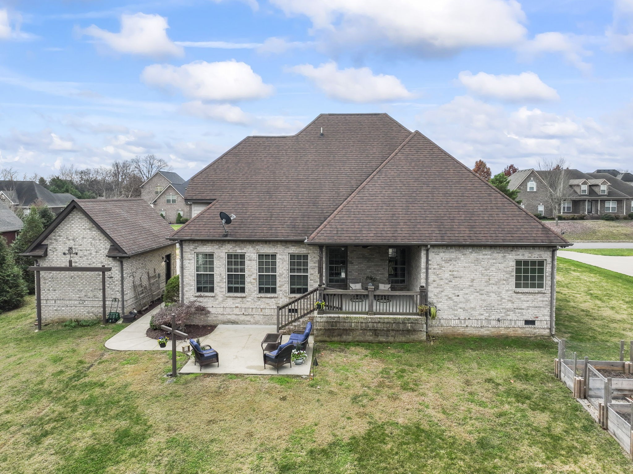
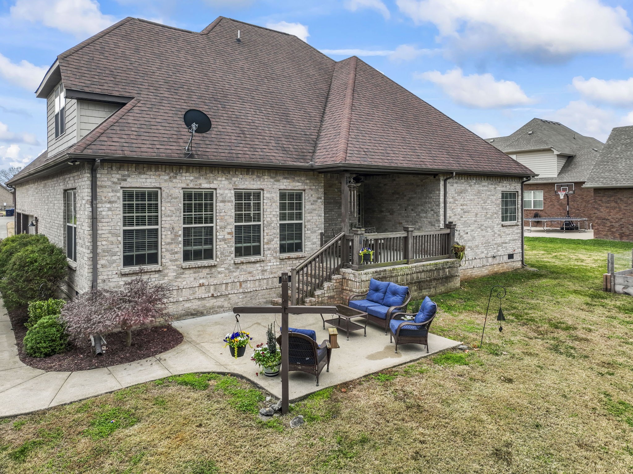
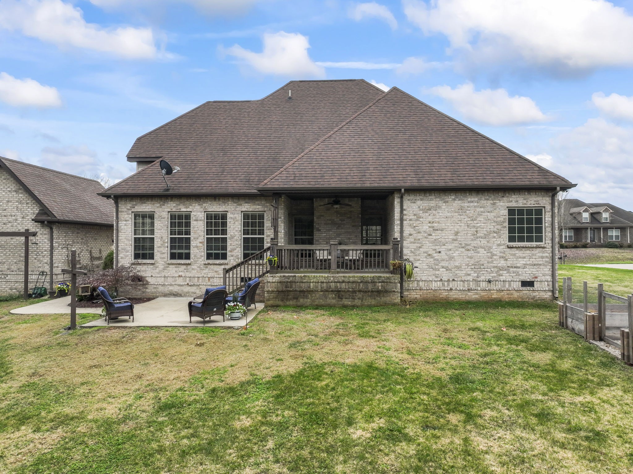
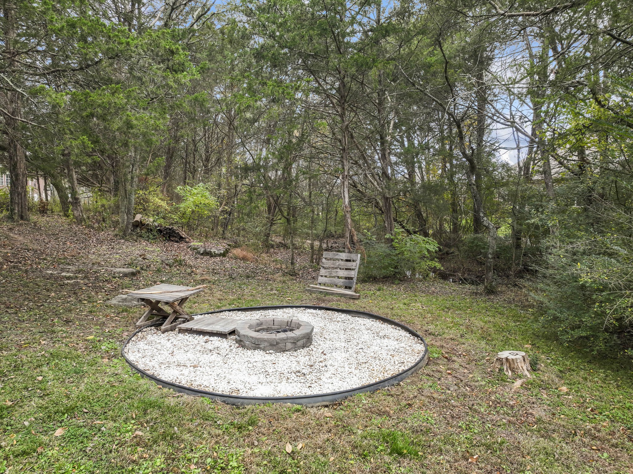
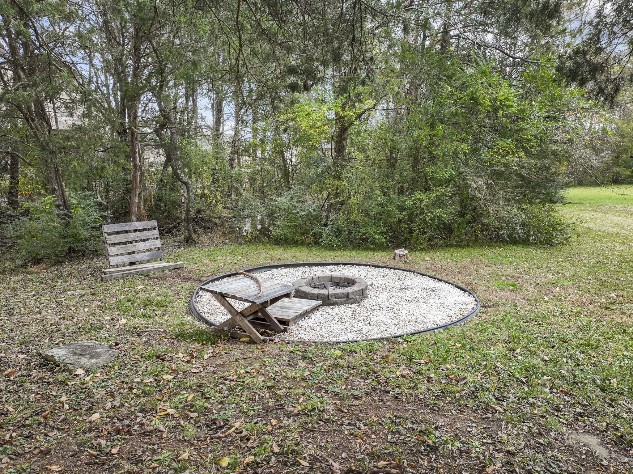
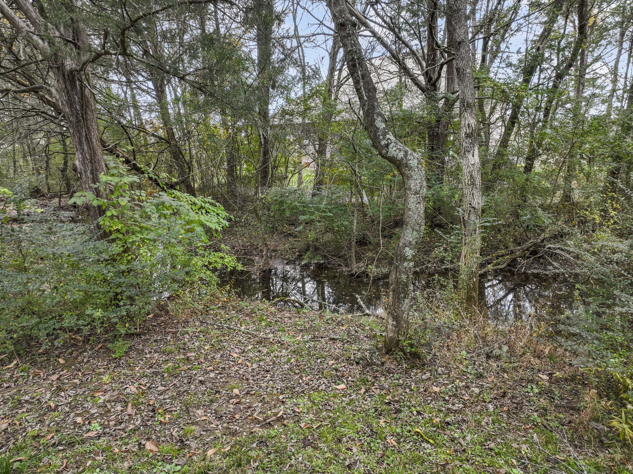
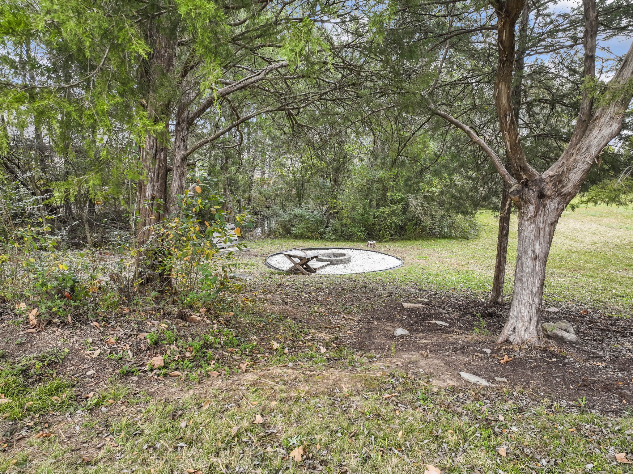
The backyard feels like a retreat with a creek, firepit area, and a convenient hot/cold outdoor faucet. Car lovers, hobbyists, or anyone needing extra space will appreciate the 3-car attached garage, detached garage, and storm shelter. Home also provides a whole house water softener system.

A rare find offering upgraded living, storage, and a peaceful setting--perfect for buyers who want more out of their home and their lifestyle.

4
beds

3
baths

3,047 Sq.Ft. LIVING AREA

0.85 Acres lot

Features & Amenities

Interior

  • total bedrooms4
  • Total bathrooms3
  • full bathrooms3
  • Flooring Carpet, Wood, Tile
  • Fireplace Gas
  • APPLIANCES Electric Range, Dishwasher, Microwave, Refrigerator
  • other interior Features Ceiling Fan(s), Extra Closets

Area & Lot

  • Status Sold
  • Living Area3,047 Sq.Ft.
  • Total Area3,047 Sq.Ft.
  • Lot Area0.85 Acres
  • MLS® ID3051485
  • TypeResidential
  • YEAR BUILT2010
  • Water FrontageCreek
  • Elementary SchoolWilson Elementary School
  • Middle SchoolSiegel Middle School
  • High SchoolSiegel High School

Exterior

  • STORIES2
  • Garage Space4.0
  • water SourcePrivate
  • utilitiesWater Available
  • parkingAttached/Detached
  • HEAT TYPECentral
  • AIR CONDITIONINGCentral Air
  • sewerSTEP System
  • HOA AmenitiesSidewalks
  • other exterior FeaturesStorm Shelter

Financial

  • Sales Price$690,000
  • Real Estate Tax $2,661/yr
  • HOA $20/mo

Work with Lisa

Get assistance in determining current property value, crafting a competitive offer, writing and negotiating a contract, and much more. Contact me today.

Follow Us on Instagram