541 Turtle Creek Dr
541 Turtle Creek Dr
541 Turtle Creek Dr
541 Turtle Creek Dr
541 Turtle Creek Dr
541 Turtle Creek Dr
541 Turtle Creek Dr
541 Turtle Creek Dr
541 Turtle Creek Dr
541 Turtle Creek Dr
541 Turtle Creek Dr
541 Turtle Creek Dr
541 Turtle Creek Dr
541 Turtle Creek Dr
541 Turtle Creek Dr
541 Turtle Creek Dr
541 Turtle Creek Dr
541 Turtle Creek Dr
541 Turtle Creek Dr
541 Turtle Creek Dr
541 Turtle Creek Dr
541 Turtle Creek Dr
541 Turtle Creek Dr
541 Turtle Creek Dr
541 Turtle Creek Dr
541 Turtle Creek Dr
SEE ALL PHOTOS
541 Turtle Creek Dr
541 Turtle Creek Dr
541 Turtle Creek Dr
541 Turtle Creek Dr
541 Turtle Creek Dr
541 Turtle Creek Dr
541 Turtle Creek Dr
541 Turtle Creek Dr
541 Turtle Creek Dr
541 Turtle Creek Dr
541 Turtle Creek Dr
541 Turtle Creek Dr
541 Turtle Creek Dr
541 Turtle Creek Dr
541 Turtle Creek Dr
541 Turtle Creek Dr
541 Turtle Creek Dr
541 Turtle Creek Dr
541 Turtle Creek Dr
541 Turtle Creek Dr
541 Turtle Creek Dr
541 Turtle Creek Dr
541 Turtle Creek Dr
541 Turtle Creek Dr
541 Turtle Creek Dr
541 Turtle Creek Dr
Courtesy of Onward Real Estate, Denise Battles Listing Contact: 7818833913 
For Sale

541 Turtle Creek Dr

541 Turtle Creek Dr, Brentwood, TN 37027

$4,700,000
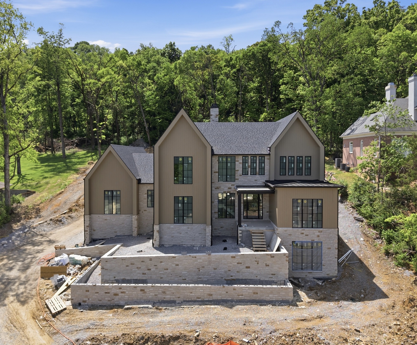
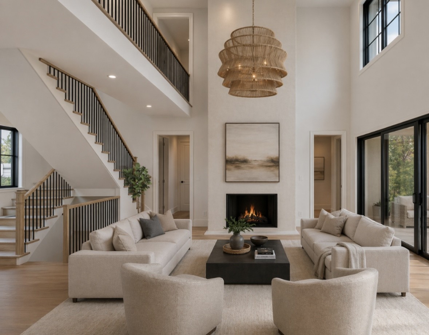
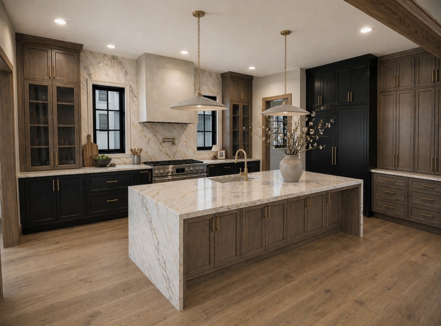
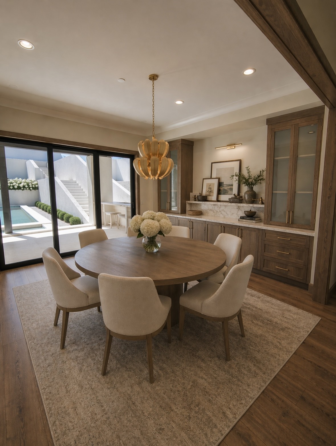
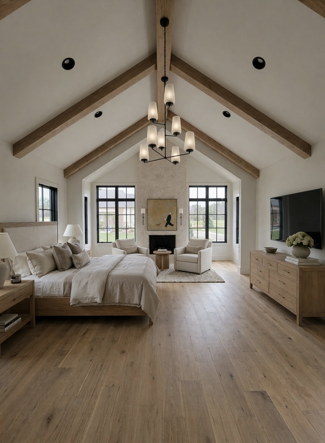
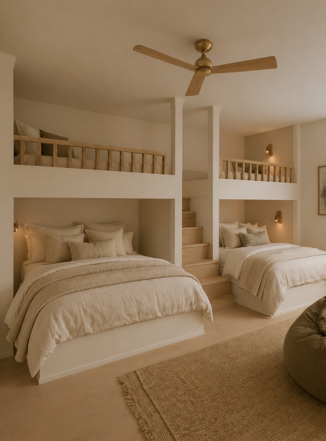
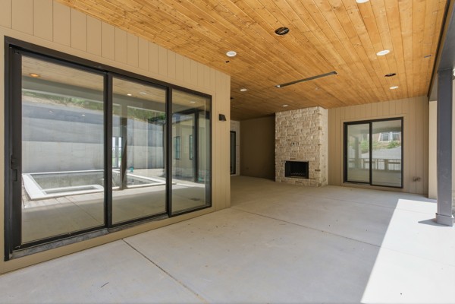
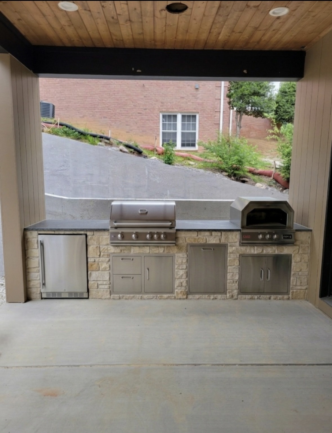
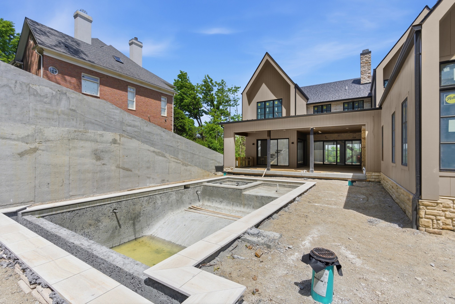
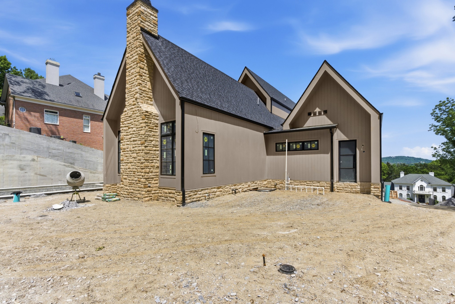
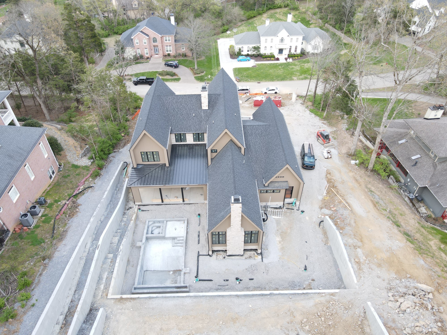
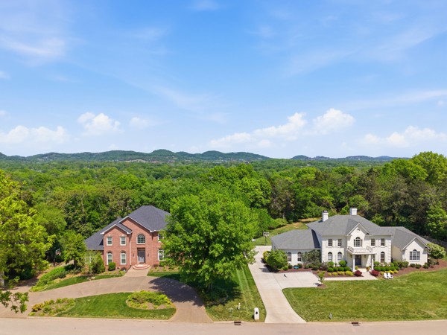
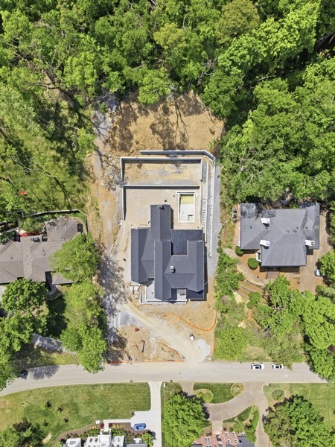
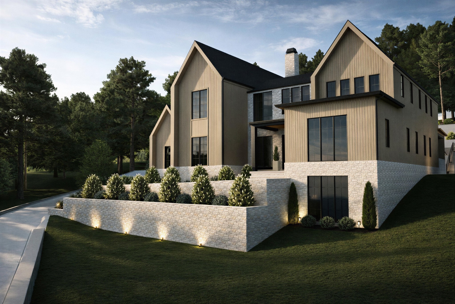
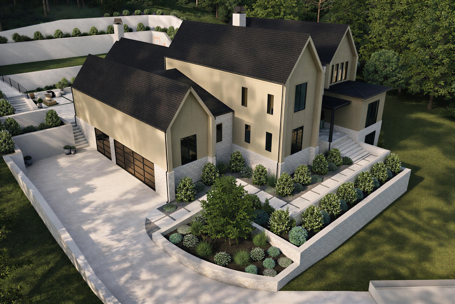
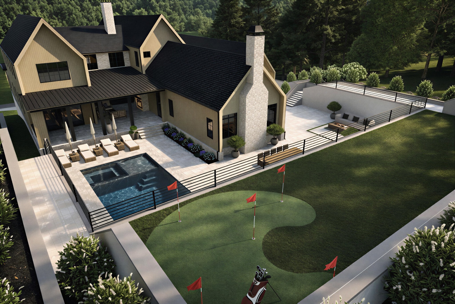
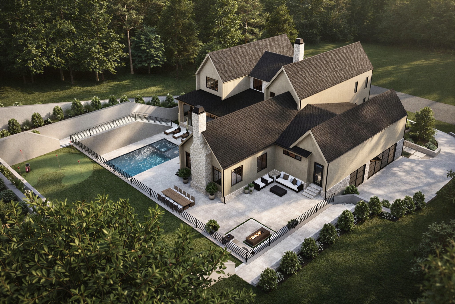
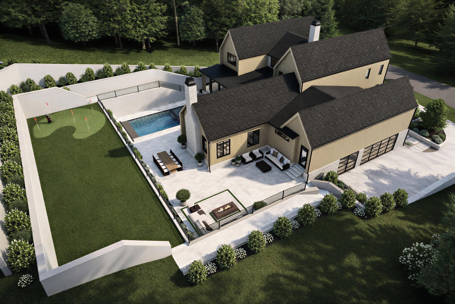
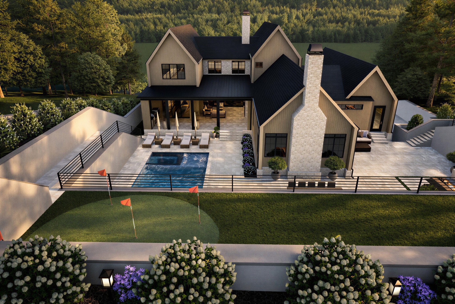
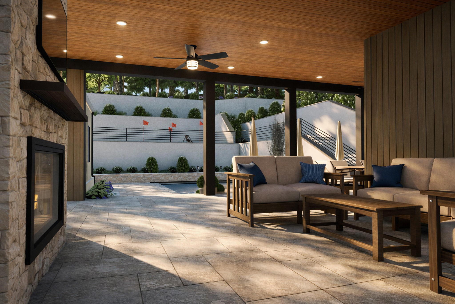
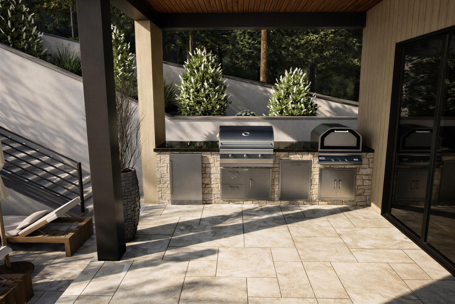
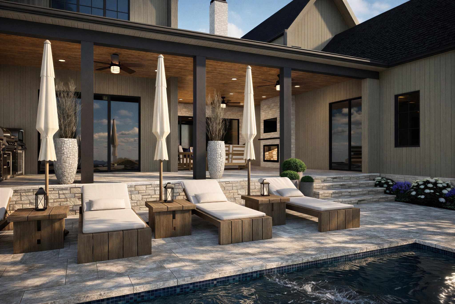
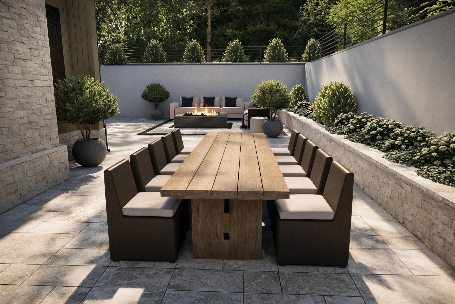
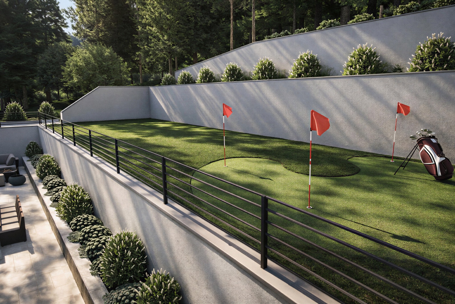
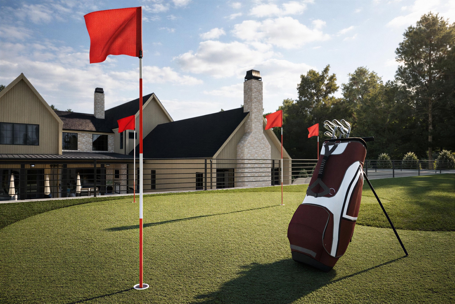
Perched atop a scenic hill in prestigious Belle Rive, this newly constructed estate by Cream City Development and Superior Capital captures sweeping views and delivers an exceptional blend of luxury, comfort, and craftsmanship. Set on a private .78 acre homesite backing to 34 acres of wooded HOA green space, 541 Turtle Creek Dr offers a rare sense of serenity in one of Williamson County's most sought after communities. Zoned for top rated Scales Elementary, Brentwood Middle, and Brentwood High Schools, this 7 bedroom, 8 full bath, 2 half bath residence spans 6,794 square feet of thoughtfully designed living space. Featuring Pella windows and a full custom steel exterior door package from Prestige Steel Windows and Doors, the home reflects a commitment to superior materials and architectural detail throughout. The main level offers two bedrooms, including a stunning primary suite, a dedicated home office, and a chef's kitchen with a full scullery, perfectly suited for effortless entertaining and everyday living. The finished basement is designed for recreation and relaxation, featuring 12' ceilings, an authentic Irish style pub, a flexible kids' playroom or golf simulator suite, a private gym or safe storage room, and an expansive bonus area ideal for movie nights, games, or gatherings. Step outside to your own resort style retreat with a custom Gunite pool complete with both heater and chiller for year round enjoyment, a dedicated full pool bath, and a built in firepit. The 95% privacy screened covered patio offers an outdoor kitchen, stone fireplace, and built in heaters, creating the perfect setting for all season entertaining. The multi tier backyard is designed for both play and leisure, featuring a 100' by 20' turf play area and a private putting green. A two story 3 car garage offers the potential to accommodate up to 6 vehicles with lift installation, completing this extraordinary home.

7
beds

10
baths

6,794 Sq.Ft. LIVING AREA

0.78 Acres lot

Denise Battles

Denise Battles

Features & Amenities

Interior

  • total bedrooms7
  • Total bathrooms10
  • full bathrooms8
  • half bathrooms2
  • Laundry room Electric Dryer Hookup, Washer Hookup
  • Flooring Wood, Tile
  • Fireplace Gas, Living Room
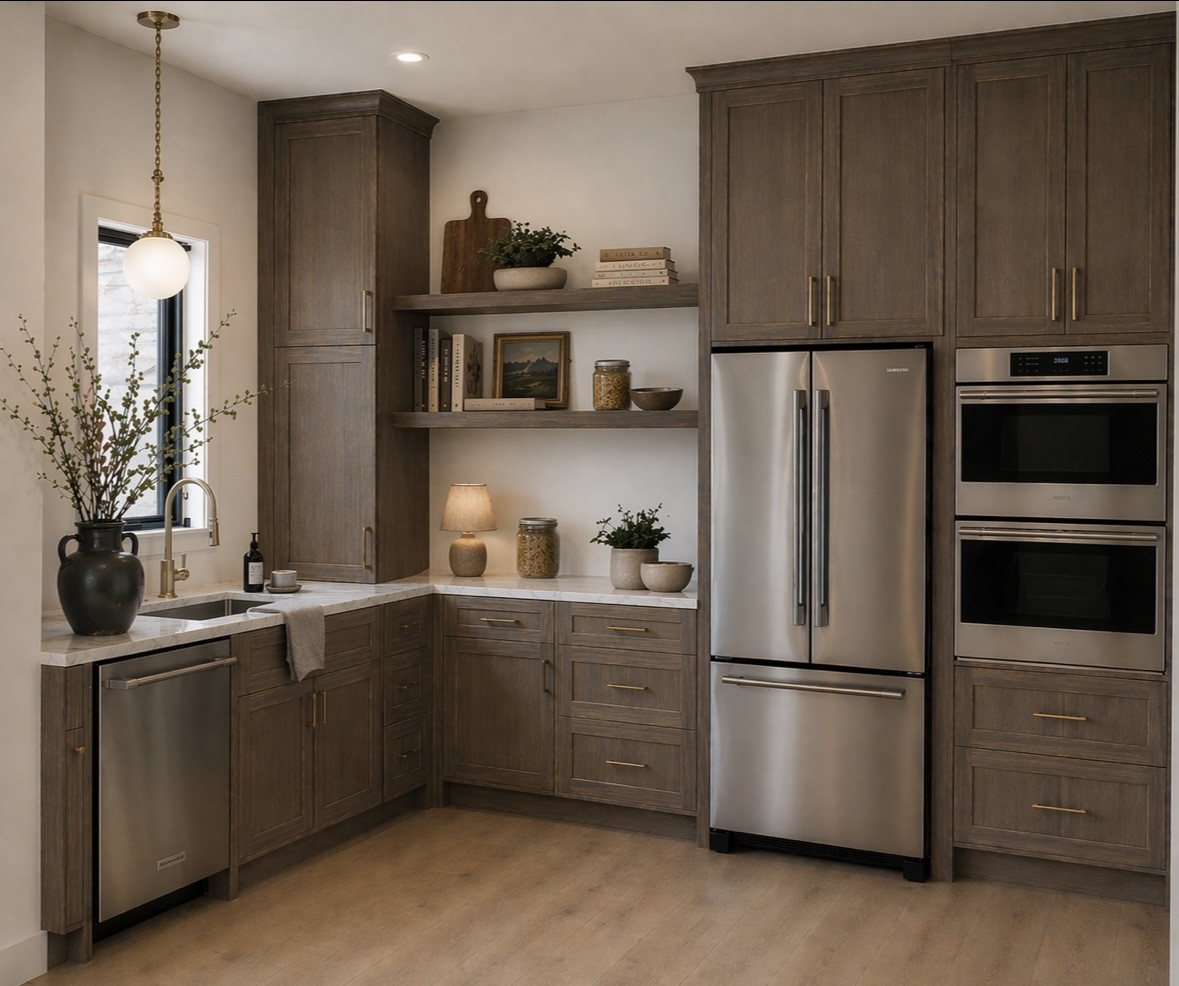
  • APPLIANCES Built-In Electric Oven, Double Oven, Built-In Gas Range
  • other interior Features Built-in Features, Ceiling Fan(s), Entrance Foyer, Extra Closets, High Ceilings, Pantry, Walk-In Closet(s), Wet Bar

Area & Lot

  • Status For Sale
  • Living Area6,794 Sq.Ft.
  • Total Area6,794 Sq.Ft.
  • Lot Area0.78 Acres
  • MLS® ID3182329
  • TypeResidential
  • YEAR BUILT2026
  • NeighborhoodBrentwood
  • Elementary SchoolScales Elementary
  • Middle SchoolBrentwood Middle School
  • High SchoolBrentwood High School

Exterior

  • STORIES3
  • Garage Space3.0
  • water SourcePublic
  • utilitiesElectricity Available, Natural Gas Available, Water Available
  • PoolIn Ground
  • roofMetal
  • lot featuresPrivate, Views
  • parkingGarage Faces Side
  • HEAT TYPECentral, Natural Gas
  • AIR CONDITIONINGCentral Air, Electric
  • sewerPublic Sewer

Financial

  • Sales Price$4,700,000
  • Real Estate Tax $2,328/yr
  • HOA $45/mo
image

Schedule a Showing

I would love to show you THIS beautiful property. Please select your preferred date and time below. I will be in touch shortly to confirm your appointment.

Schedule a Showing

I would love to show you THIS beautiful property. Please select your preferred date and time below. I will be in touch shortly to confirm your appointment.

Thank you for your interest in 541 Turtle Creek Dr, Brentwood, TN 37027. We are reviewing your request and will be in touch shortly!

Mortgage Calculator

Estimate your monthly mortgage payment, including the principal and interest, property taxes, and HOA. Adjust the values to generate a more accurate rate.
All estimates are provided for informational purposes only. Actual amounts may vary.
$0,000 Your Payment 20 15 65
$0,000 Your Payment

Brentwood

Explore

Work with Lisa

Get assistance in determining current property value, crafting a competitive offer, writing and negotiating a contract, and much more. Contact me today.

Follow Us on Instagram