5610 New York Ave
5610 New York Ave
5610 New York Ave
5610 New York Ave
5610 New York Ave
5610 New York Ave
5610 New York Ave
5610 New York Ave
5610 New York Ave
5610 New York Ave
5610 New York Ave
5610 New York Ave
5610 New York Ave
5610 New York Ave
5610 New York Ave
5610 New York Ave
5610 New York Ave
5610 New York Ave
5610 New York Ave
5610 New York Ave
5610 New York Ave
5610 New York Ave
5610 New York Ave
5610 New York Ave
5610 New York Ave
5610 New York Ave
5610 New York Ave
5610 New York Ave
5610 New York Ave
5610 New York Ave
5610 New York Ave
5610 New York Ave
5610 New York Ave
5610 New York Ave
5610 New York Ave
5610 New York Ave
5610 New York Ave
5610 New York Ave
SEE ALL PHOTOS
5610 New York Ave
5610 New York Ave
5610 New York Ave
5610 New York Ave
5610 New York Ave
5610 New York Ave
5610 New York Ave
5610 New York Ave
5610 New York Ave
5610 New York Ave
5610 New York Ave
5610 New York Ave
5610 New York Ave
5610 New York Ave
5610 New York Ave
5610 New York Ave
5610 New York Ave
5610 New York Ave
5610 New York Ave
5610 New York Ave
5610 New York Ave
5610 New York Ave
5610 New York Ave
5610 New York Ave
5610 New York Ave
5610 New York Ave
5610 New York Ave
5610 New York Ave
5610 New York Ave
5610 New York Ave
5610 New York Ave
5610 New York Ave
5610 New York Ave
5610 New York Ave
5610 New York Ave
5610 New York Ave
5610 New York Ave
5610 New York Ave
Courtesy of Onward Real Estate, Philip Pence Listing Contact: 6158382202 
Leased

5610 New York Ave

5610 New York Ave, Nashville, TN 37209

$3,595/month
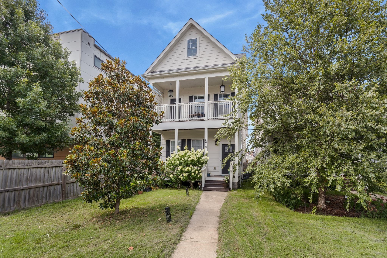
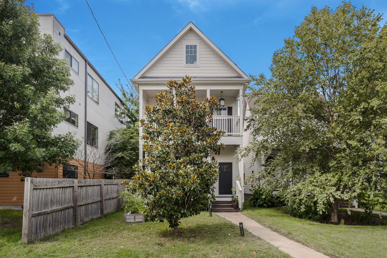
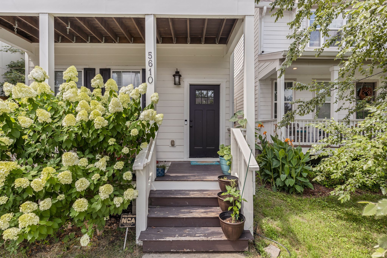
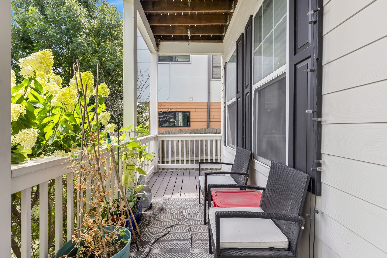
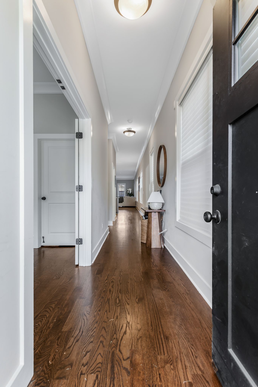
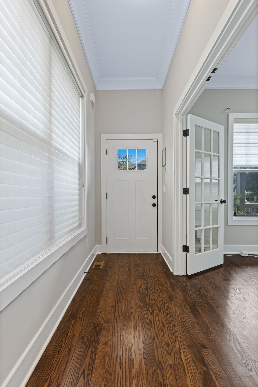
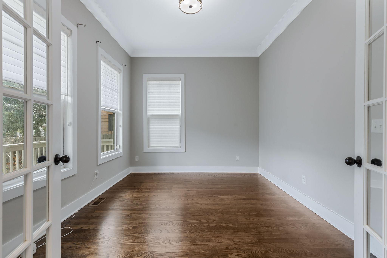
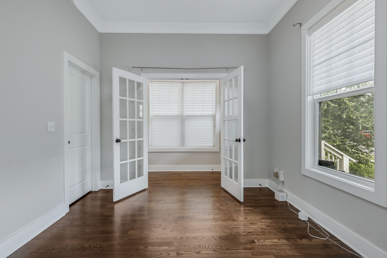
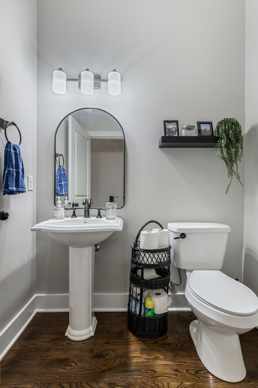
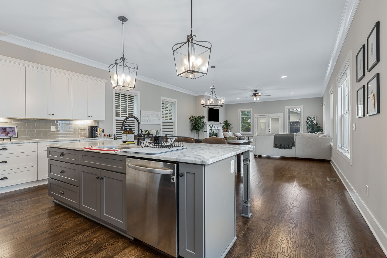
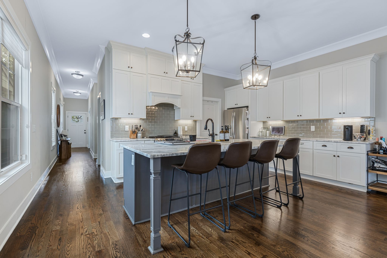
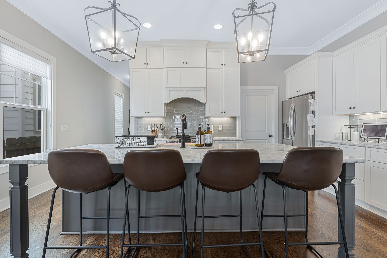
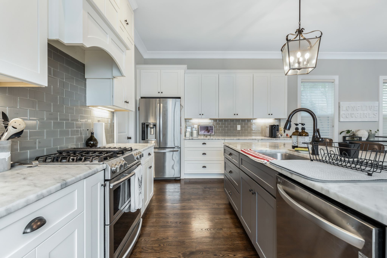
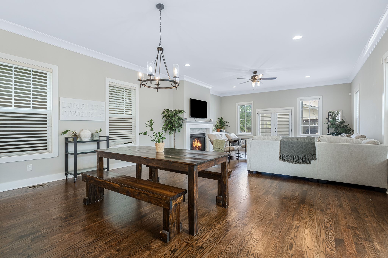
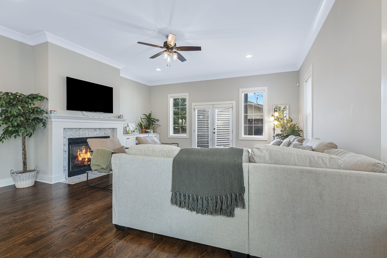
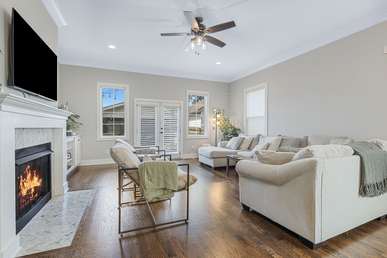
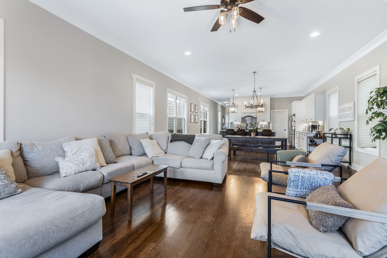

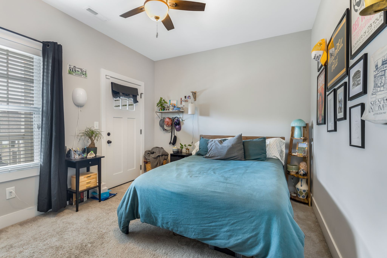
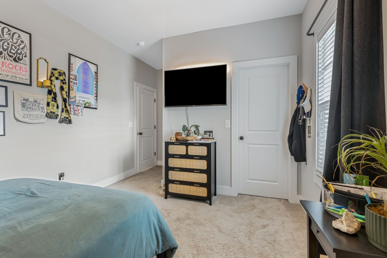

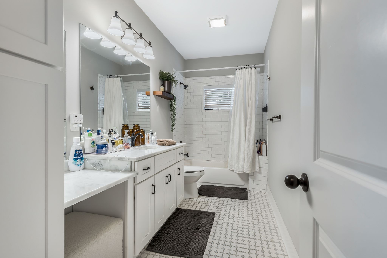
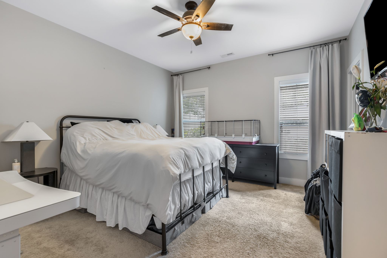
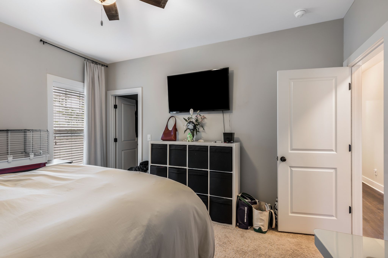
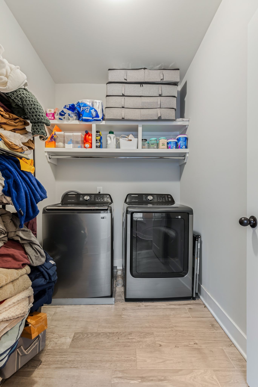
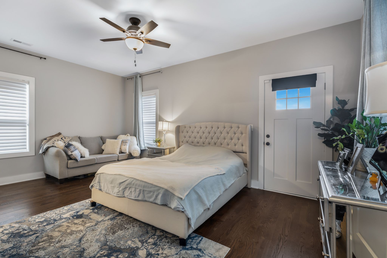
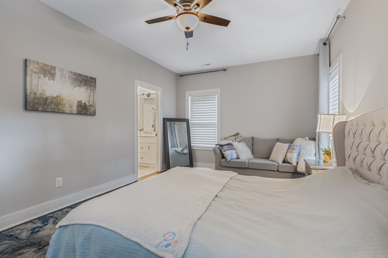
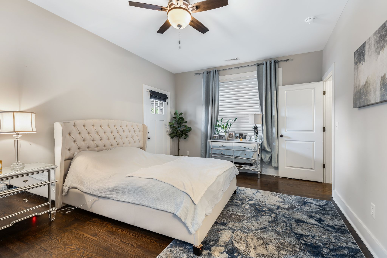
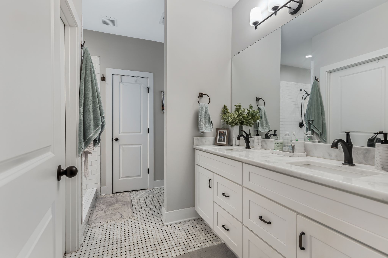
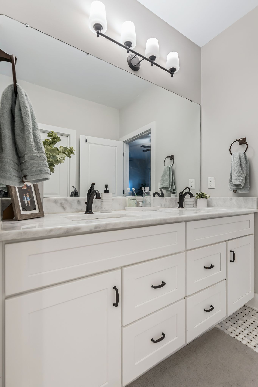
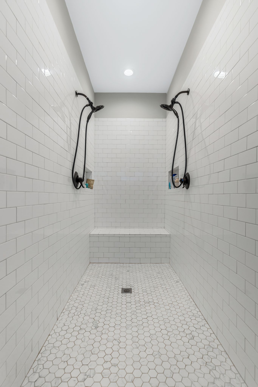
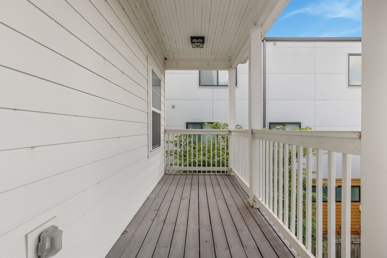
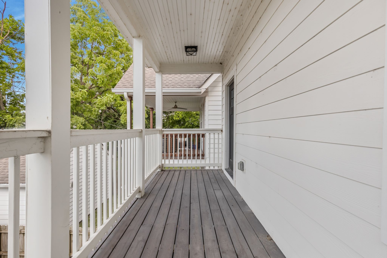
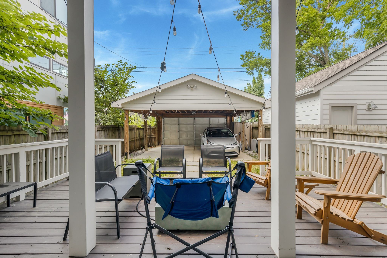
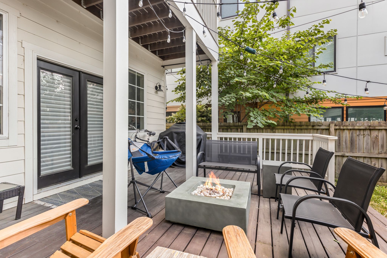
This home has been custom built and features an extra wide footprint providing more space where it matters! Tons of storage! Vast open floor plan, soaring ceilings and an abundance of rich natural light through the multitude of additional windows. Custom window treatments included! As you walk down the entry hallway, the house opens up to the gorgeous chef's kitchen featuring high end SS appliances, custom fixtures, quartzite countertops, soft close custom cabinetry, under cabinet lighting and a massive island! Gracious primary suite featuring walk in spa inspired shower with dual heads, and oversized walk-in closet and private balcony! 4 spacious patios great for entertaining! Walkable to all things The Nations has to offer!

3
beds

3
baths

2,660 Sq.Ft. LIVING AREA

Philip Pence

Philip Pence

Autumn Roth

Autumn Roth

Features & Amenities

Interior

  • total bedrooms3
  • Total bathrooms3
  • full bathrooms2
  • half bathroom1
  • Flooring Carpet, Wood, Tile
  • Fireplace Living Room
  • APPLIANCES Oven, Range, Dishwasher, Dryer, Microwave, Refrigerator, Washer
  • other interior Features Entrance Foyer

Area & Lot

  • Status Leased
  • Living Area2,660 Sq.Ft.
  • Total Area2,660 Sq.Ft.
  • MLS® ID2937018
  • TypeResidential
  • YEAR BUILT2017
  • NeighborhoodNashville
  • Elementary SchoolCockrill Elementary
  • Middle SchoolMoses McKissack Middle
  • High SchoolPearl Cohn Magnet High School

Exterior

  • STORIES2
  • water SourcePublic
  • utilitiesElectricity Available, Natural Gas Available, Water Available
  • roofShingle
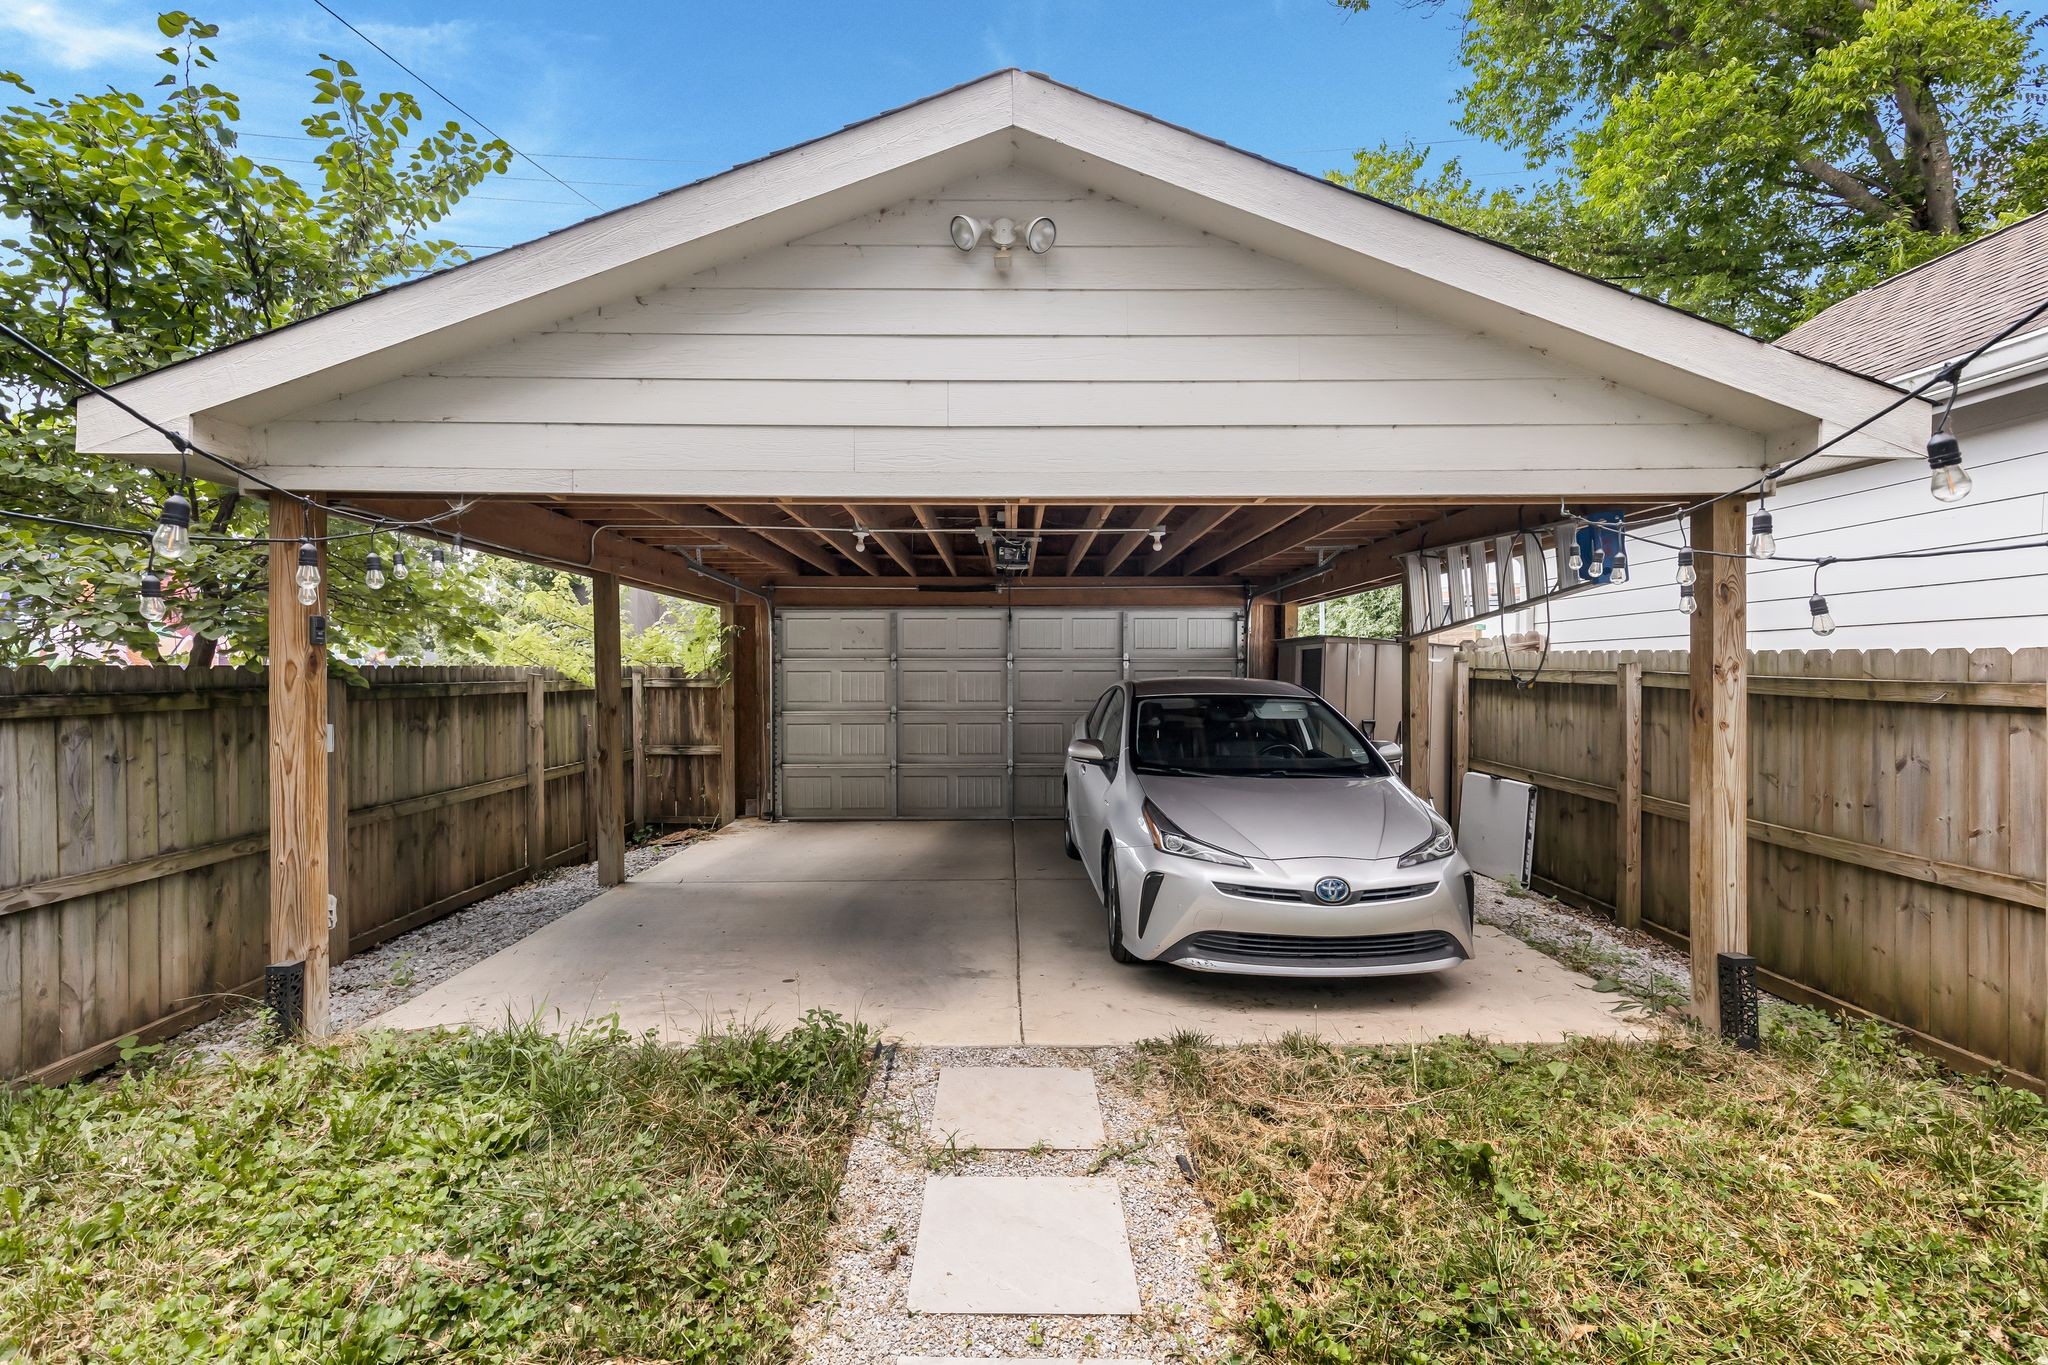
  • parkingGarage Door Opener, Alley Access, On Street
  • HEAT TYPECentral, Natural Gas
  • AIR CONDITIONINGCentral Air, Electric
  • sewerPublic Sewer
  • other exterior FeaturesBalcony

Financial

  • Lease Price$3,595/mo

Nashville

Explore

Work with Lisa

Get assistance in determining current property value, crafting a competitive offer, writing and negotiating a contract, and much more. Contact me today.

Follow Us on Instagram