5908 Colchester Dr
5908 Colchester Dr
5908 Colchester Dr
5908 Colchester Dr
5908 Colchester Dr
5908 Colchester Dr
5908 Colchester Dr
5908 Colchester Dr
5908 Colchester Dr
5908 Colchester Dr
5908 Colchester Dr
5908 Colchester Dr
5908 Colchester Dr
5908 Colchester Dr
5908 Colchester Dr
5908 Colchester Dr
5908 Colchester Dr
5908 Colchester Dr
5908 Colchester Dr
5908 Colchester Dr
5908 Colchester Dr
5908 Colchester Dr
SEE ALL PHOTOS
5908 Colchester Dr
5908 Colchester Dr
5908 Colchester Dr
5908 Colchester Dr
5908 Colchester Dr
5908 Colchester Dr
5908 Colchester Dr
5908 Colchester Dr
5908 Colchester Dr
5908 Colchester Dr
5908 Colchester Dr
5908 Colchester Dr
5908 Colchester Dr
5908 Colchester Dr
5908 Colchester Dr
5908 Colchester Dr
5908 Colchester Dr
5908 Colchester Dr
5908 Colchester Dr
5908 Colchester Dr
5908 Colchester Dr
5908 Colchester Dr
Sold

5908 Colchester Dr

5908 Colchester Dr, Hermitage, TN 37076

$370,000
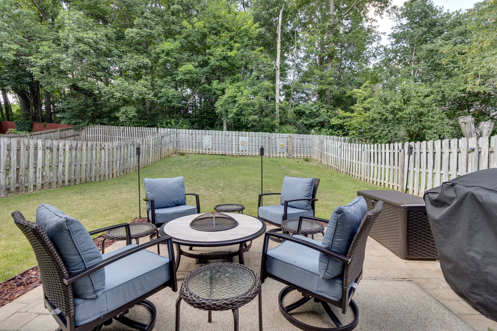
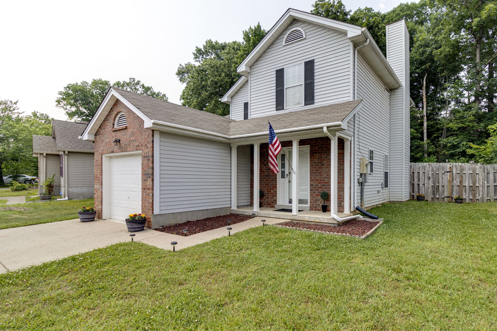
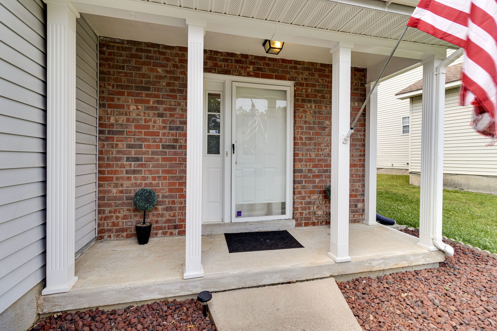
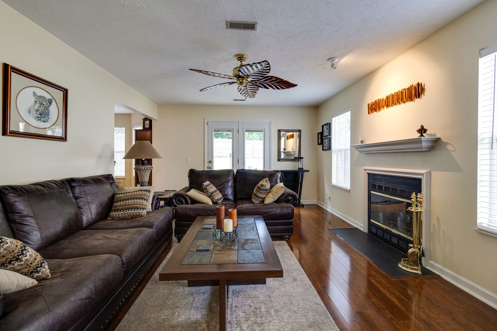
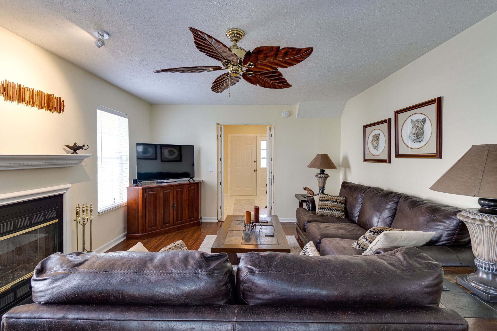
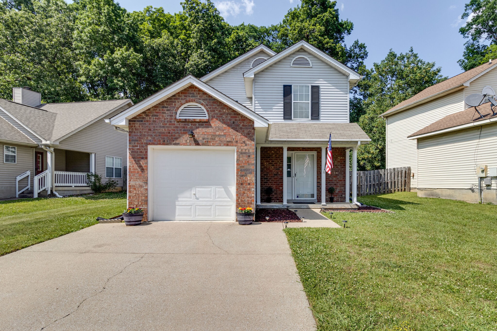
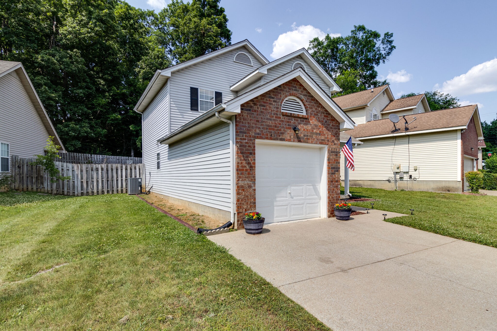
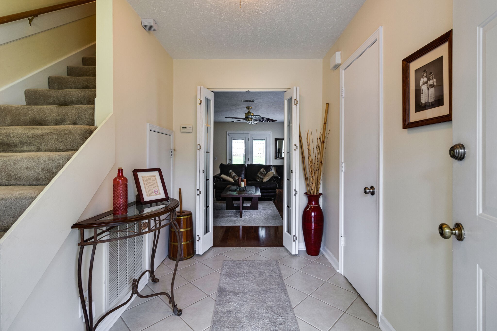
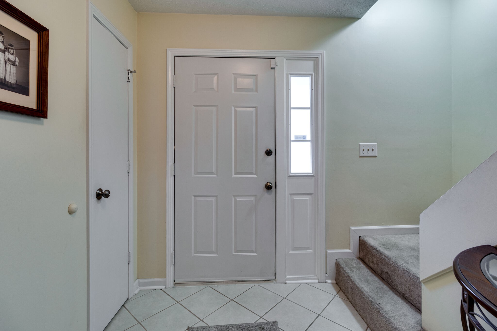
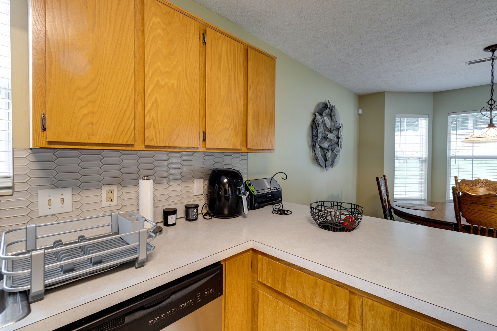
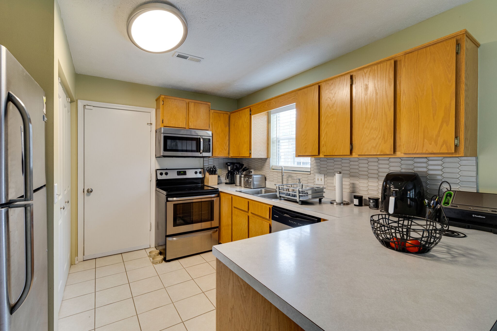
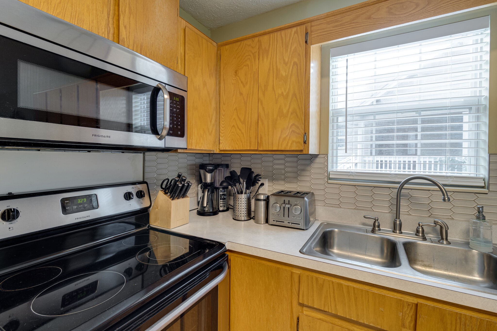
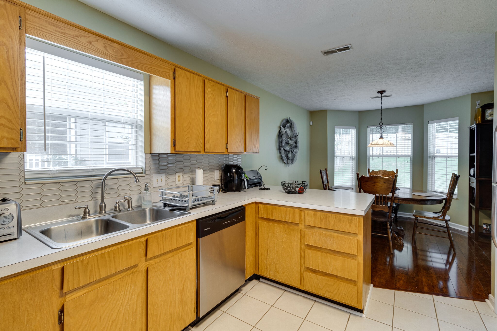
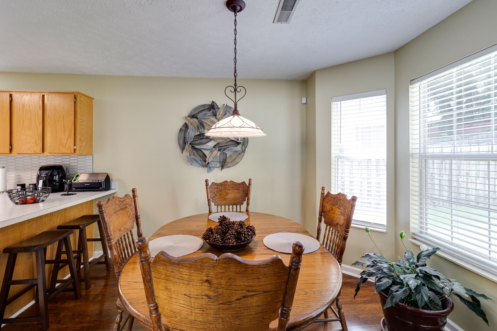
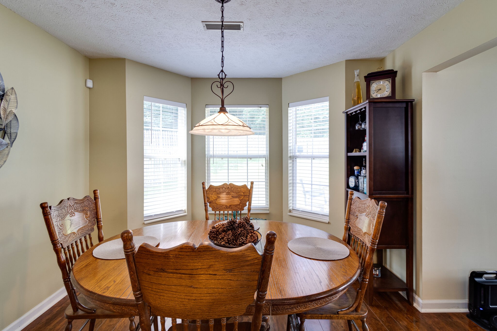
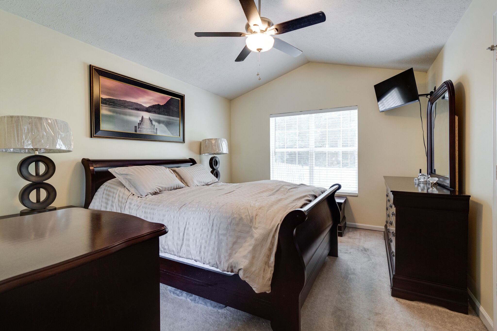
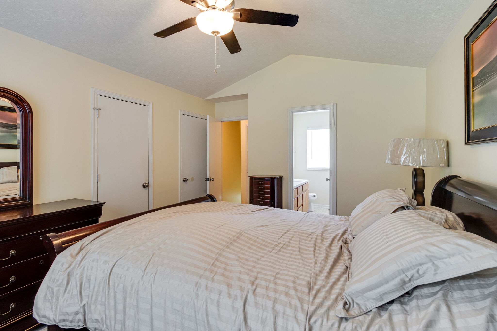
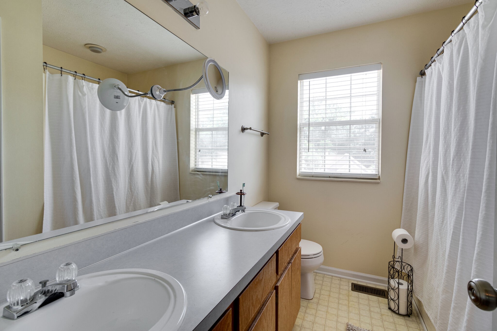
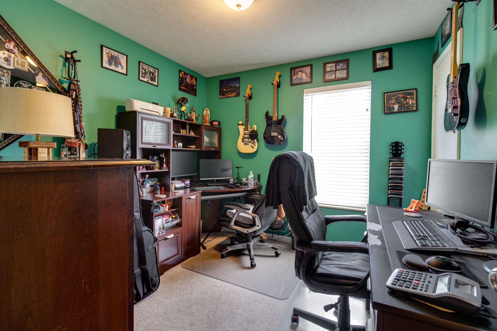
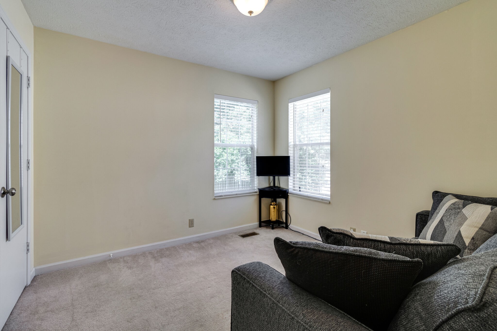
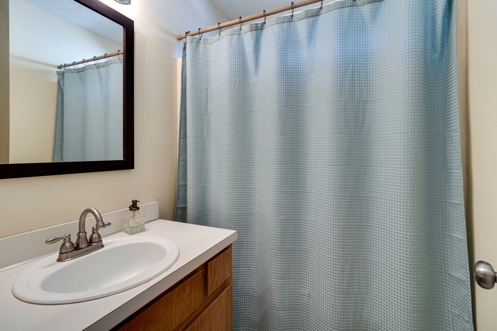
Fabulous 3 BR/2.5BA home in popular Farmingham Woods. All bedrooms upstairs. Amazing fenced in back yard and porch with solar lighting! Washer, Dryer and all kitchen appliances to convey. Close proximity to BNA, downtown Nashville. HOA allows Renting and pets ARE permitted. Buyers mow own lawn-HOA covers common areas. ADT Security system/motion detector. HOA fee is $262.50 annually. Showings begin Sunday 6/4. Seller willing to sell some of the furniture if buyer is interested in purchasing anything.

3
beds

3
baths

1,318 Sq.Ft. LIVING AREA

6,098.4 Sq.Ft. lot

Suzanne  Smothers

Suzanne Smothers

Jeff Ervin

Jeff Ervin

Mary Jordan

Mary Jordan

Features & Amenities

Interior

  • total bedrooms3
  • Total bathrooms3
  • full bathrooms2
  • half bathroom1
  • Flooring Carpet, Laminate, Tile, Vinyl
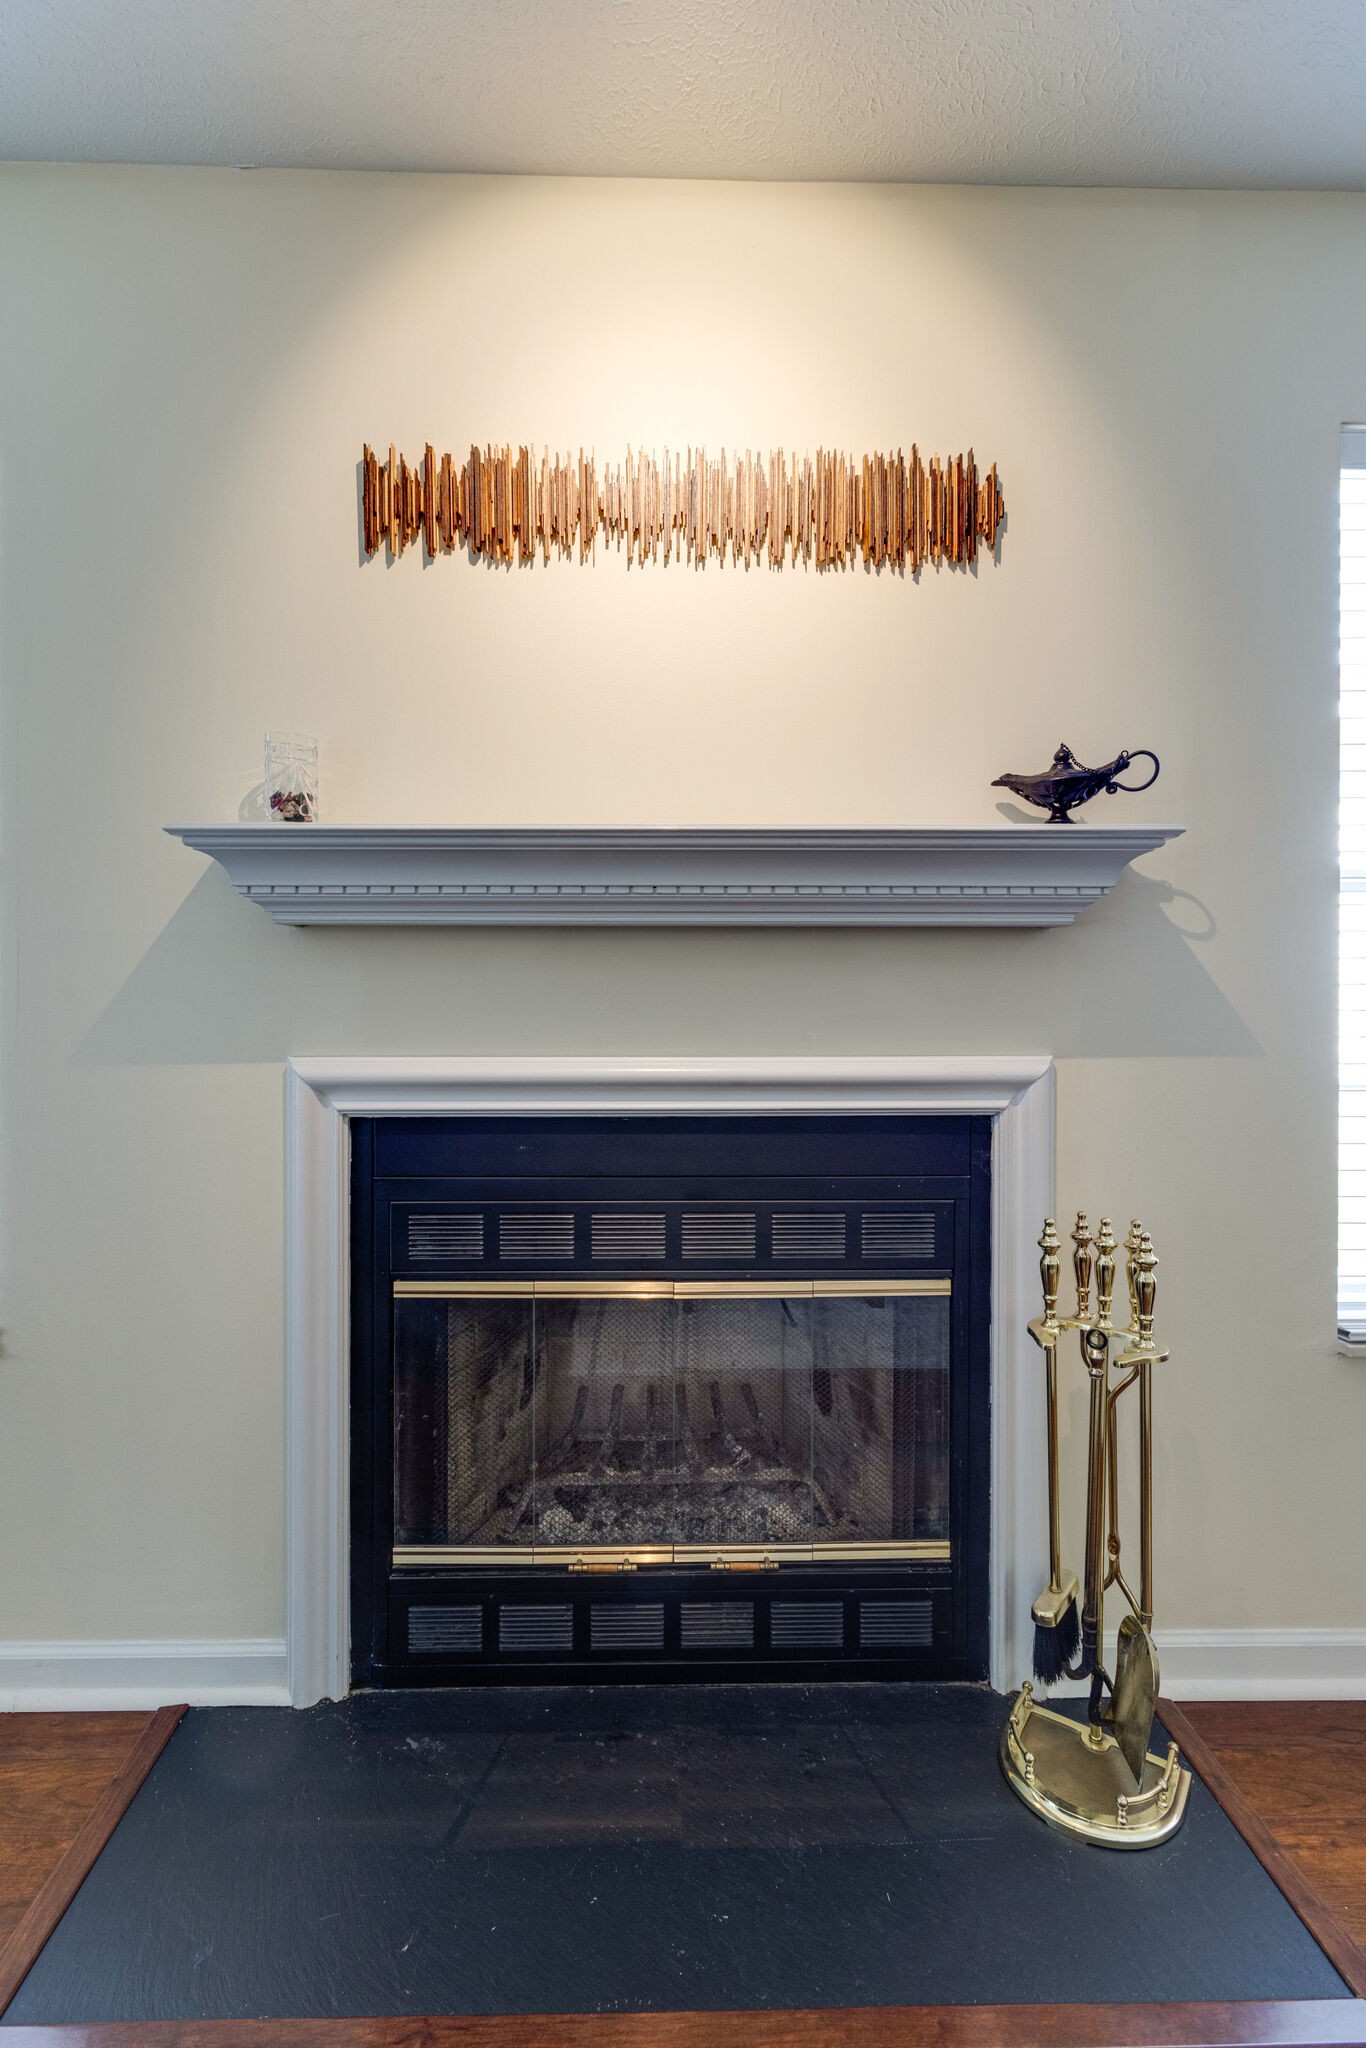
  • Fireplace Living Room
  • APPLIANCES Dishwasher, Disposal, Dryer, Freezer, Microwave, Refrigerator

Area & Lot

  • Status Sold
  • Living Area1,318 Sq.Ft.
  • Lot Area6,098.4 Sq.Ft.
  • MLS® ID2532384
  • TypeResidential
  • YEAR BUILT1991
  • NeighborhoodNashville
  • Elementary SchoolDodson Elementary
  • Middle SchoolDuPont Tyler Middle
  • High SchoolMcGavock Comp High School

Exterior

  • STORIES2
  • Garage Space1.0
  • water SourcePublic
  • parkingAttached - Front, Aggregate
  • HEAT TYPECentral
  • AIR CONDITIONINGCentral Air
  • sewerNone
  • security FeaturesSecurity System, Smoke Detector(s)
  • other exterior FeaturesGarage Door Opener

Financial

  • Sales Price$370,000
  • Real Estate Tax $1,742/yr
  • HOA $262/yr

Nashville

Explore

Work with Lisa

Get assistance in determining current property value, crafting a competitive offer, writing and negotiating a contract, and much more. Contact me today.

Follow Us on Instagram