8037 Arbor Dr
8037 Arbor Dr
8037 Arbor Dr
8037 Arbor Dr
8037 Arbor Dr
8037 Arbor Dr
8037 Arbor Dr
8037 Arbor Dr
8037 Arbor Dr
8037 Arbor Dr
8037 Arbor Dr
8037 Arbor Dr
8037 Arbor Dr
8037 Arbor Dr
8037 Arbor Dr
8037 Arbor Dr
8037 Arbor Dr
8037 Arbor Dr
8037 Arbor Dr
8037 Arbor Dr
8037 Arbor Dr
8037 Arbor Dr
8037 Arbor Dr
8037 Arbor Dr
8037 Arbor Dr
8037 Arbor Dr
8037 Arbor Dr
8037 Arbor Dr
8037 Arbor Dr
8037 Arbor Dr
8037 Arbor Dr
8037 Arbor Dr
8037 Arbor Dr
8037 Arbor Dr
8037 Arbor Dr
8037 Arbor Dr
8037 Arbor Dr
8037 Arbor Dr
8037 Arbor Dr
8037 Arbor Dr
8037 Arbor Dr
8037 Arbor Dr
8037 Arbor Dr
8037 Arbor Dr
8037 Arbor Dr
8037 Arbor Dr
8037 Arbor Dr
SEE ALL PHOTOS
8037 Arbor Dr
8037 Arbor Dr
8037 Arbor Dr
8037 Arbor Dr
8037 Arbor Dr
8037 Arbor Dr
8037 Arbor Dr
8037 Arbor Dr
8037 Arbor Dr
8037 Arbor Dr
8037 Arbor Dr
8037 Arbor Dr
8037 Arbor Dr
8037 Arbor Dr
8037 Arbor Dr
8037 Arbor Dr
8037 Arbor Dr
8037 Arbor Dr
8037 Arbor Dr
8037 Arbor Dr
8037 Arbor Dr
8037 Arbor Dr
8037 Arbor Dr
8037 Arbor Dr
8037 Arbor Dr
8037 Arbor Dr
8037 Arbor Dr
8037 Arbor Dr
8037 Arbor Dr
8037 Arbor Dr
8037 Arbor Dr
8037 Arbor Dr
8037 Arbor Dr
8037 Arbor Dr
8037 Arbor Dr
8037 Arbor Dr
8037 Arbor Dr
8037 Arbor Dr
8037 Arbor Dr
8037 Arbor Dr
8037 Arbor Dr
8037 Arbor Dr
8037 Arbor Dr
8037 Arbor Dr
8037 Arbor Dr
8037 Arbor Dr
8037 Arbor Dr
Sold

8037 Arbor Dr

8037 Arbor Dr, Nashville, TN 37221

$505,000
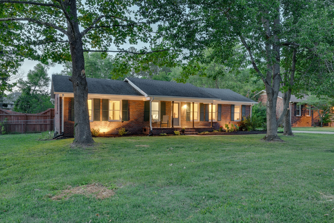
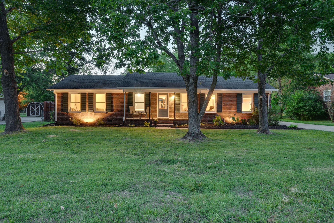
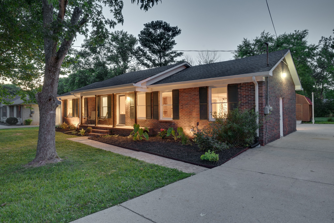
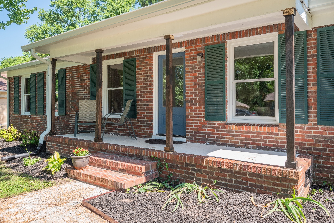
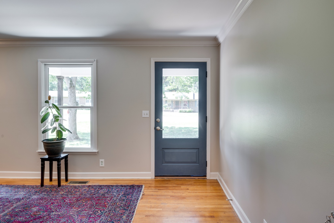
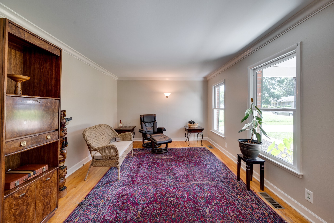
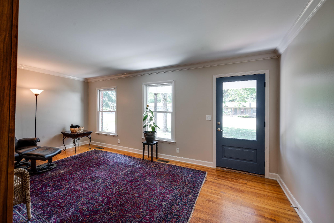
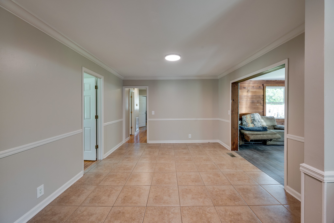
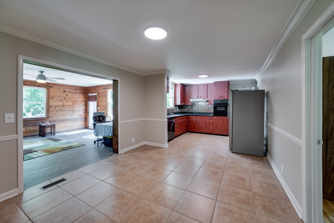
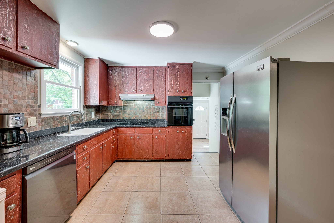
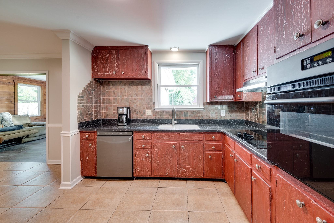
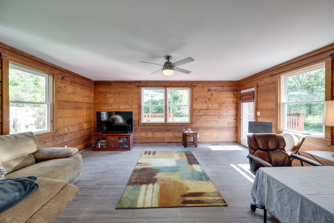
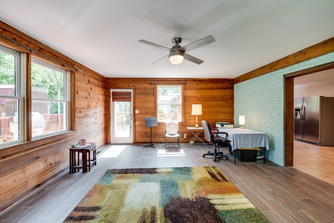
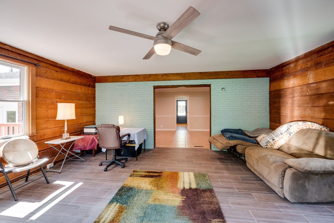
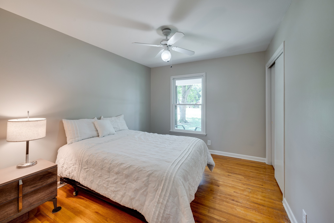
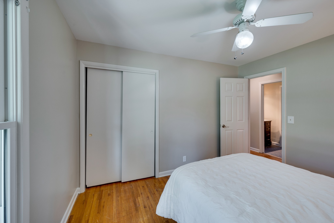
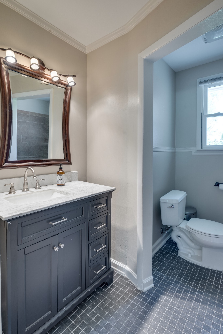
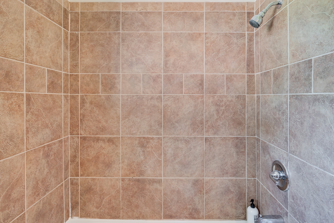
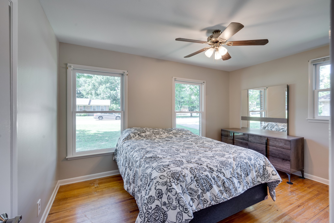
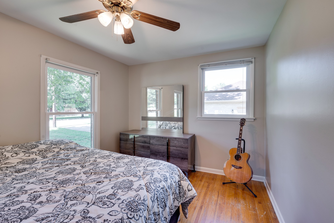
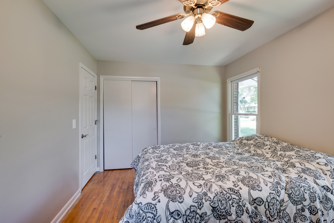
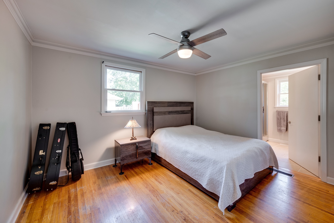
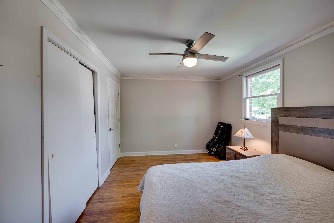
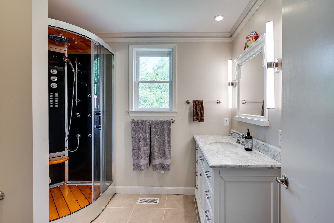
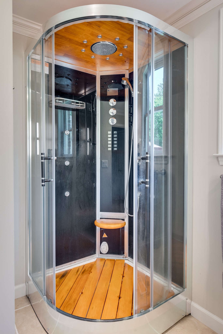
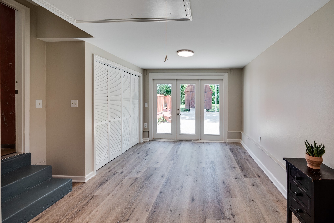
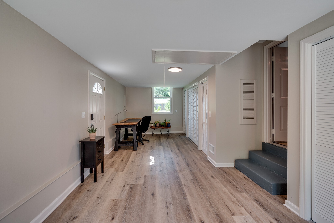
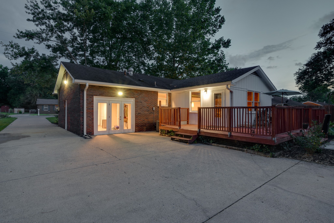
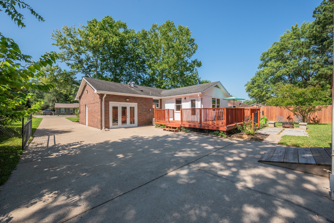
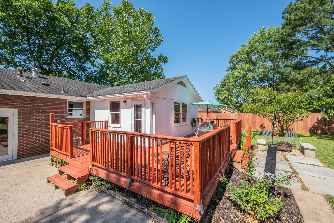
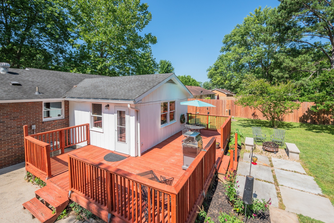
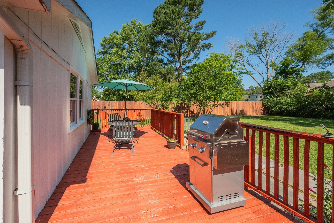
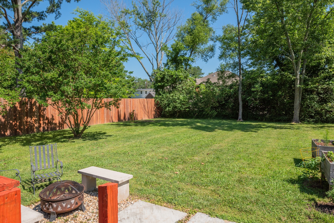
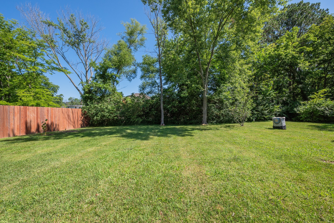
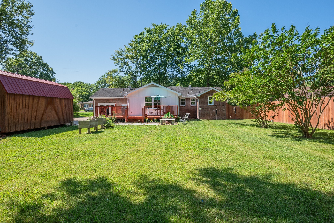
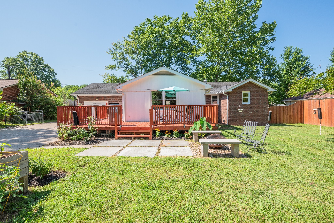
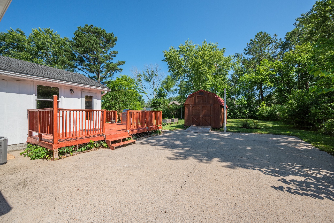
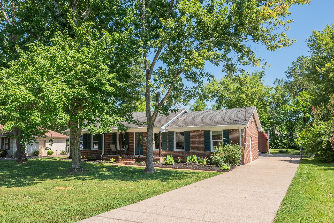
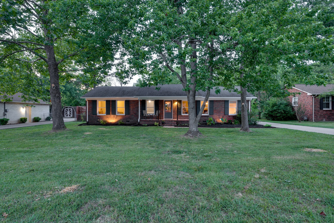
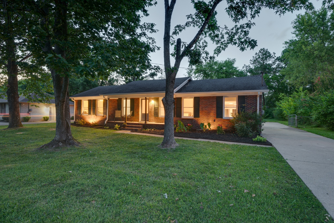
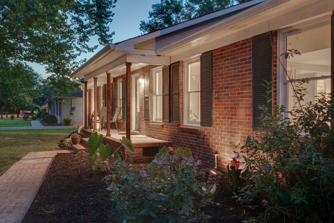
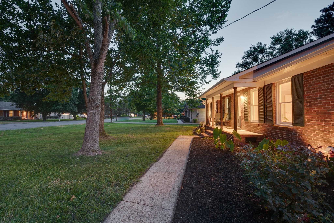
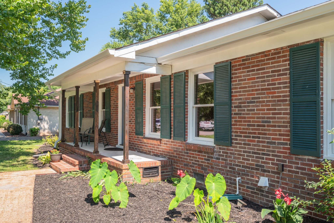
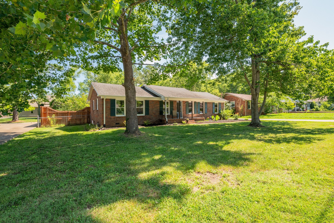
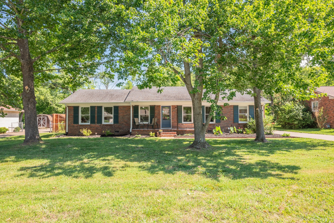
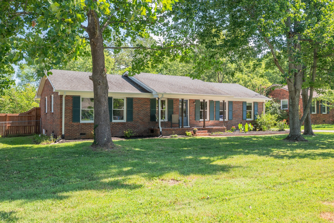
Come and see this beautiful home in Bellevue! The one-story home sits on a slow street just blocks from the Bellevue Publix, 10 minutes to Percy Warner, 20 minutes from downtown, 25 minutes to BNA, and so much more! Well-kept home has new windows, new bath with steam shower, water line, drainage, and cedar privacy fence. Large, level, partially shaded, fenced backyard. The spacious deck has a gas line for a grill and is steps away from a newer storage building. Enjoy the landscaping, deck, and porch year round. No HOA fees or by-laws. The fourth bedroom could be converted back to a garage or part of a larger expansion.

4
beds

2
baths

1,901 Sq.Ft. LIVING AREA

0.39 Acres lot

Kate Nelson

Kate Nelson

Features & Amenities

Interior

  • total bedrooms4
  • Total bathrooms2
  • full bathrooms2
  • Flooring Finished Wood, Tile
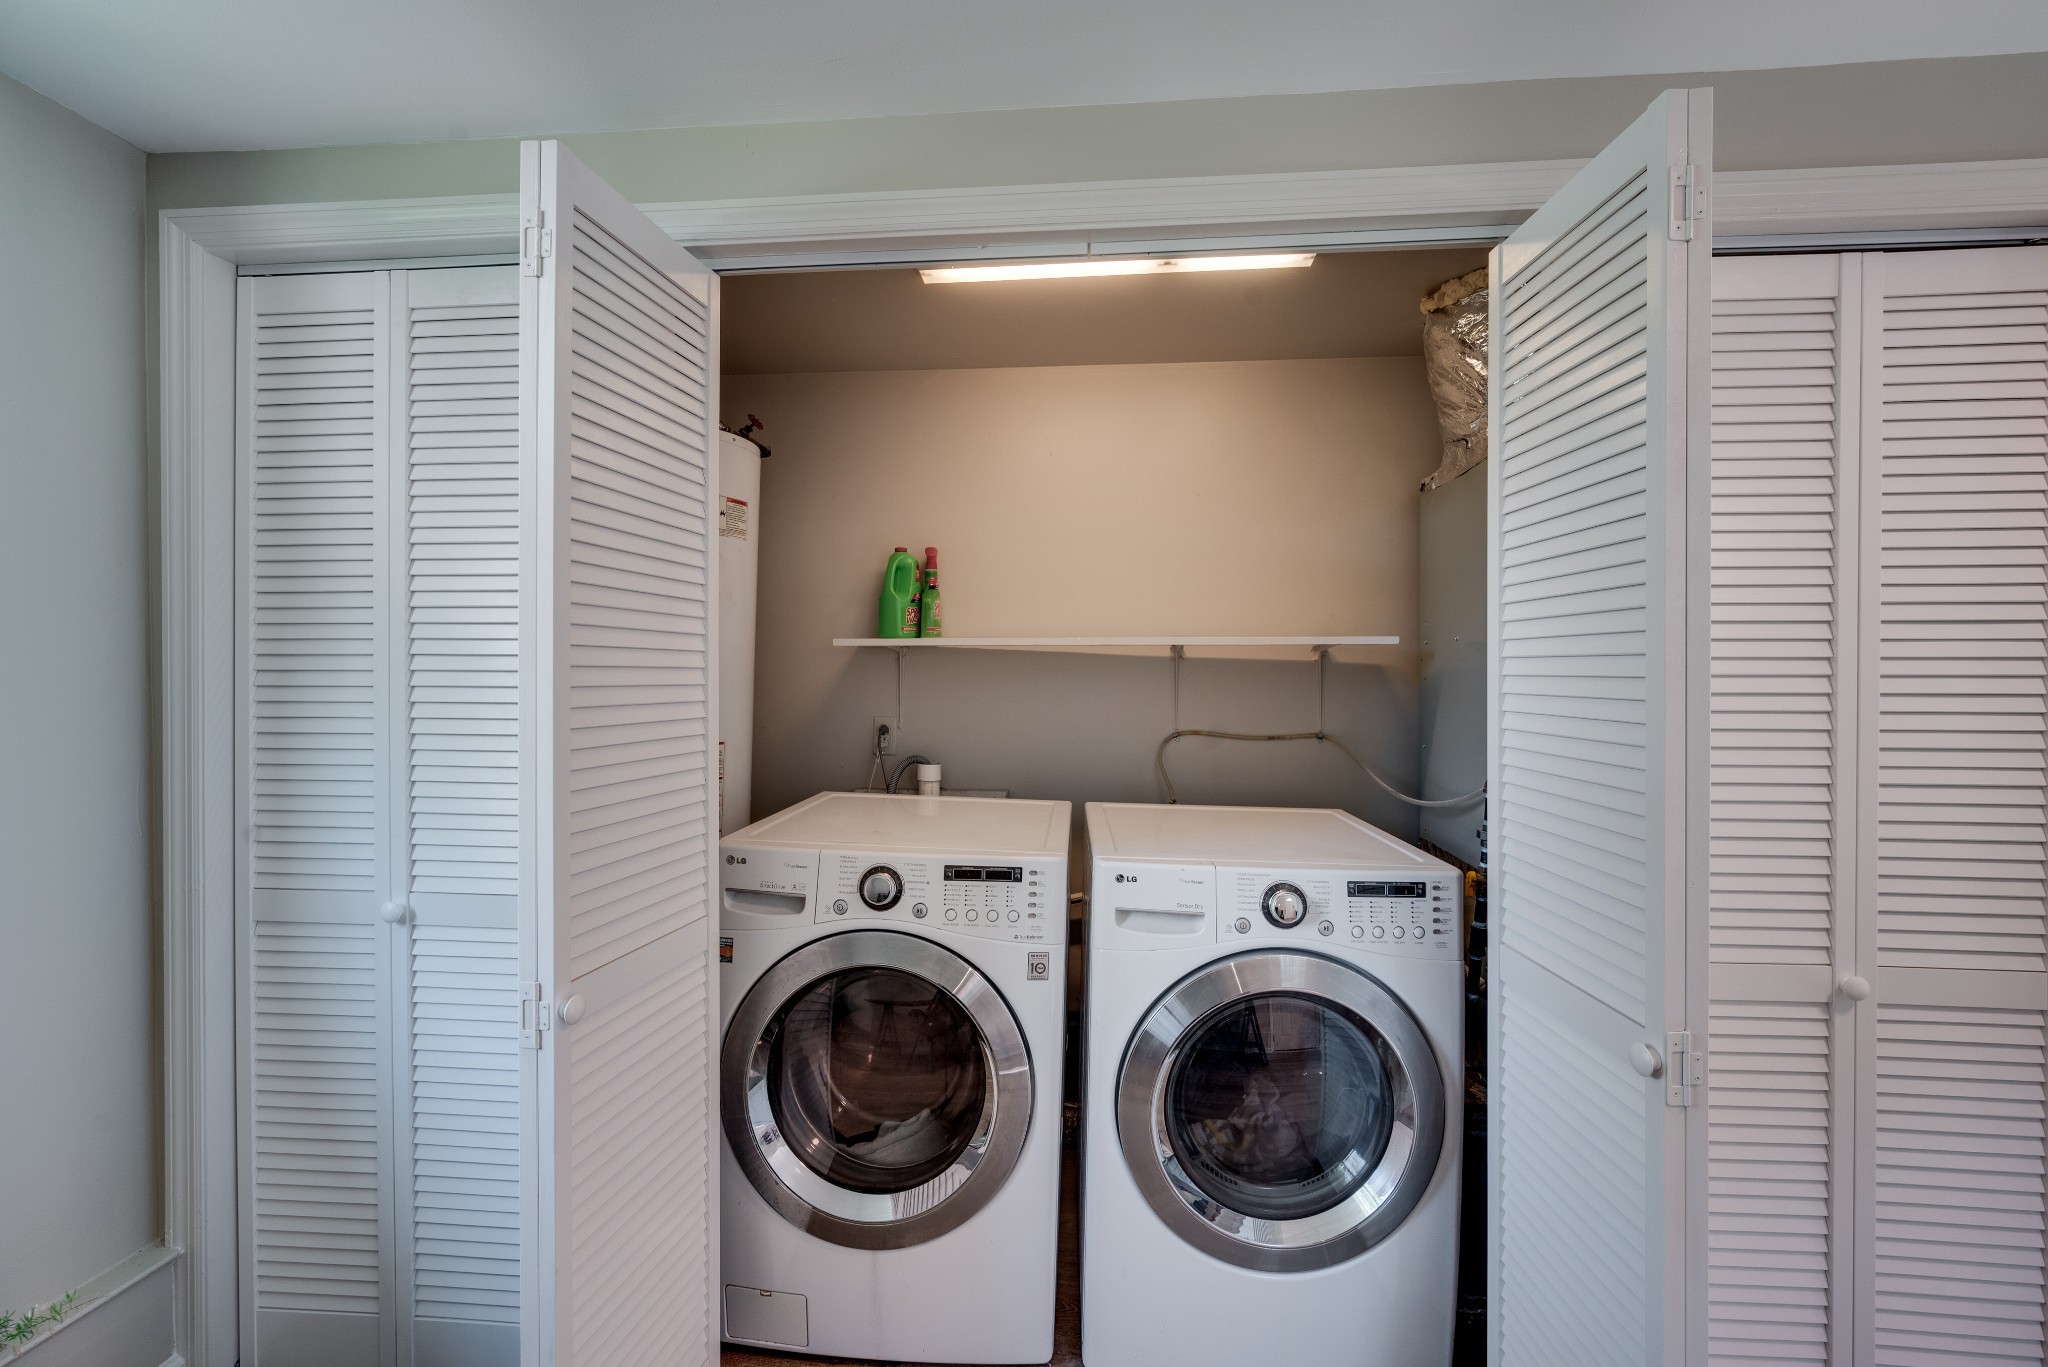
  • APPLIANCES Dishwasher, Dryer, Refrigerator, Washer
  • other interior Features Ceiling Fan(s), Extra Closets

Area & Lot

  • Status Sold
  • Living Area1,901 Sq.Ft.
  • Lot Area0.39 Acres
  • MLS® ID2554103
  • TypeResidential
  • YEAR BUILT1969
  • NeighborhoodNashville
  • Architecture StylesRanch
  • Elementary SchoolWestmeade Elementary
  • Middle SchoolBellevue Middle
  • High SchoolJames Lawson High School

Exterior

  • STORIES1
  • water SourcePublic
  • roofAsphalt
  • lot featuresLevel
  • parkingAsphalt
  • HEAT TYPECentral, Natural Gas
  • AIR CONDITIONINGCentral Air, Electric
  • sewerPublic Sewer
  • other exterior FeaturesStorage

Financial

  • Sales Price$505,000
  • Real Estate Tax $2,276/yr

Nashville

Explore

Work with Lisa

Get assistance in determining current property value, crafting a competitive offer, writing and negotiating a contract, and much more. Contact me today.

Follow Us on Instagram